FeelDesign LogoFeelDesign

現代玻璃牆木地板樓梯

Sophisticated Exterior Project
Sophisticated Exterior Project

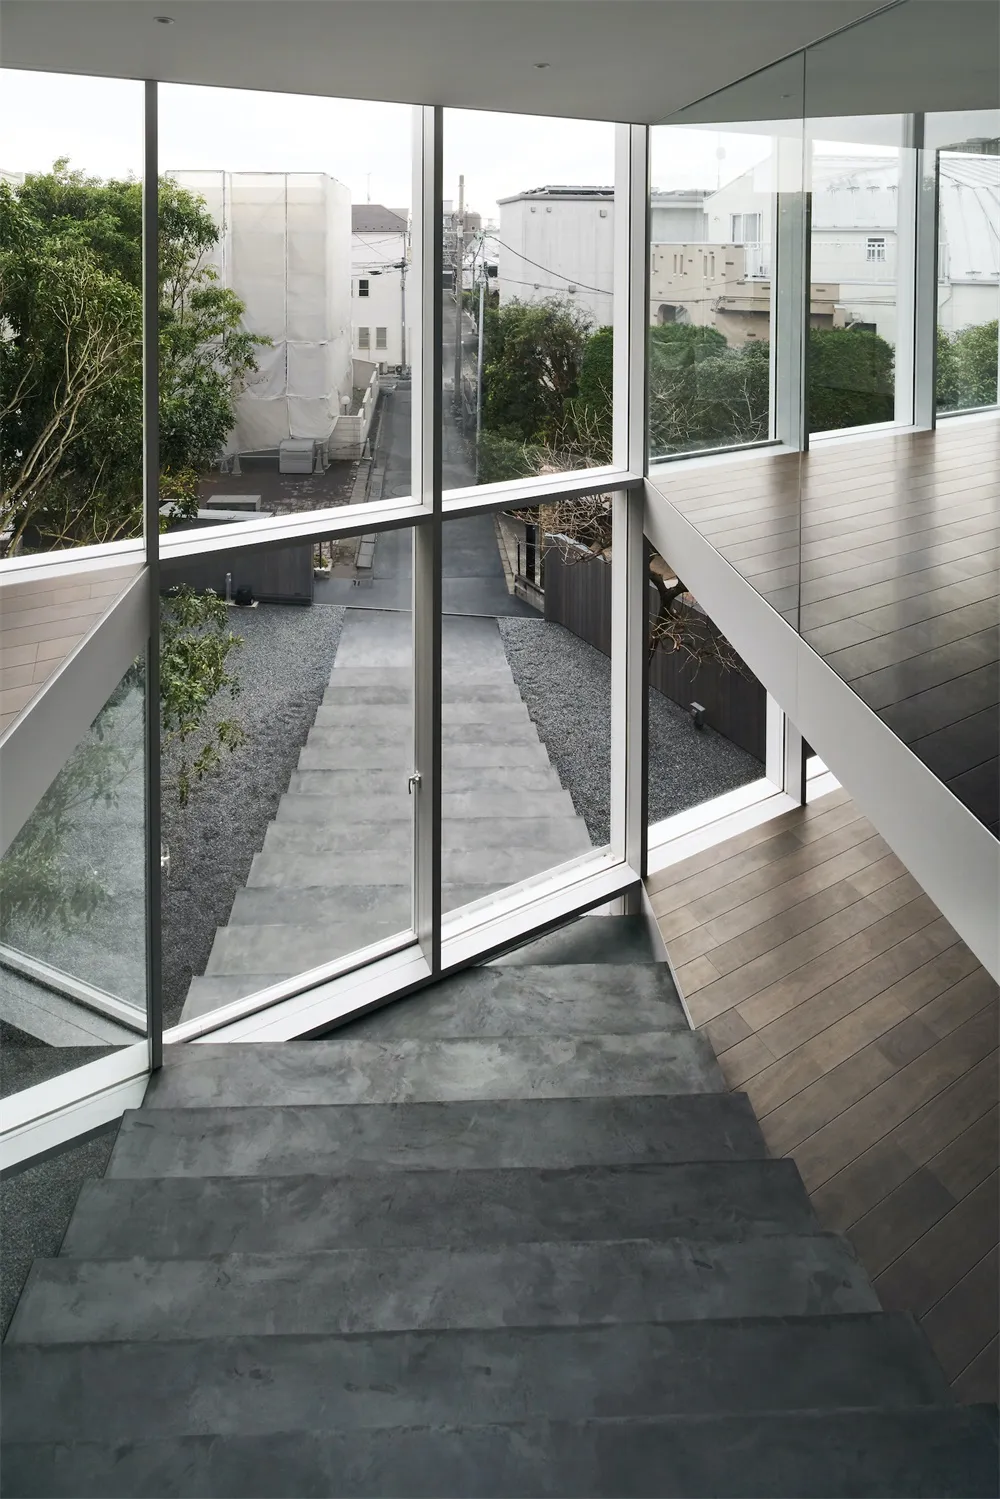
一座現代樓梯,搭配玻璃牆與木地板,通往戶外區域。

現代玻璃牆木地板樓梯

architecture・concrete, glass, wood・interior design

Modern architecture features a sleek, stylish staircase enclosed in large glass walls with wooden flooring, leading to an outdoor area.

標籤

現代建築樓梯玻璃牆木地板戶外區域

現代玻璃牆木地板樓梯

architecture・concrete, glass, wood・interior design

Modern architecture features a sleek, stylish staircase enclosed in large glass walls with wooden flooring, leading to an outdoor area.

標籤

現代建築樓梯玻璃牆木地板戶外區域

關於此設計

這座現代樓梯以玻璃牆圍合,木地板延伸至戶外區域,營造通透且流暢的視覺效果。自然光線穿透玻璃牆,突顯木質紋理與簡潔線條,呈現現代建築的開闊氛圍。

風格
architecture
材質
concrete, glass, wood
主題
interior design

更多設計靈感

  • A 2D architectural rendering of a modern exterior view with a white building.現代外觀白色渲染圖 2
  • Schematic 2D architectural drawing of a modern residential interior featuring concrete and glass elements.現代住宅混凝土與玻璃室內設計
  • Cross-section drawing of a modern interior with metal framing.現代室內金屬框架
  • Modern house with glass facade and floor plan layout現代住宅玻璃立面平面圖
  • A modern minimalist architectural floor plan featuring clean lines and open spaces.現代簡約平面圖
  • Modern wooden stairs with a glass railing.現代木質樓梯搭配玻璃扶手
  • A technical floor plan depicting rooms and layout of an architectural design.e10x10 樓層平面圖
  • A modern interior paper architecture drawing with detailed layout and sections.現代室內紙上建築設計

現代玻璃牆木地板樓梯

Sophisticated Exterior Project

Sophisticated Exterior Project

一座現代樓梯,搭配玻璃牆與木地板,通往戶外區域。

現代玻璃牆木地板樓梯

architecture・concrete, glass, wood・interior design

Modern architecture features a sleek, stylish staircase enclosed in large glass walls with wooden flooring, leading to an outdoor area.

標籤

現代建築樓梯玻璃牆木地板戶外區域

現代玻璃牆木地板樓梯

architecture・concrete, glass, wood・interior design

Modern architecture features a sleek, stylish staircase enclosed in large glass walls with wooden flooring, leading to an outdoor area.

標籤

現代建築樓梯玻璃牆木地板戶外區域

關於此設計

這座現代樓梯以玻璃牆圍合,木地板延伸至戶外區域,營造通透且流暢的視覺效果。自然光線穿透玻璃牆,突顯木質紋理與簡潔線條,呈現現代建築的開闊氛圍。

風格
architecture
材質
concrete, glass, wood
主題
interior design

更多設計靈感

  • A 2D architectural rendering of a modern exterior view with a white building.現代外觀白色渲染圖 2
  • Schematic 2D architectural drawing of a modern residential interior featuring concrete and glass elements.現代住宅混凝土與玻璃室內設計
  • Cross-section drawing of a modern interior with metal framing.現代室內金屬框架
  • Modern house with glass facade and floor plan layout現代住宅玻璃立面平面圖
  • A modern minimalist architectural floor plan featuring clean lines and open spaces.現代簡約平面圖
  • Modern wooden stairs with a glass railing.現代木質樓梯搭配玻璃扶手
  • A technical floor plan depicting rooms and layout of an architectural design.e10x10 樓層平面圖
  • A modern interior paper architecture drawing with detailed layout and sections.現代室內紙上建築設計