FeelDesign LogoFeelDesign

現代陶土樓梯

Industrial Exterior Concept
Industrial Exterior Concept

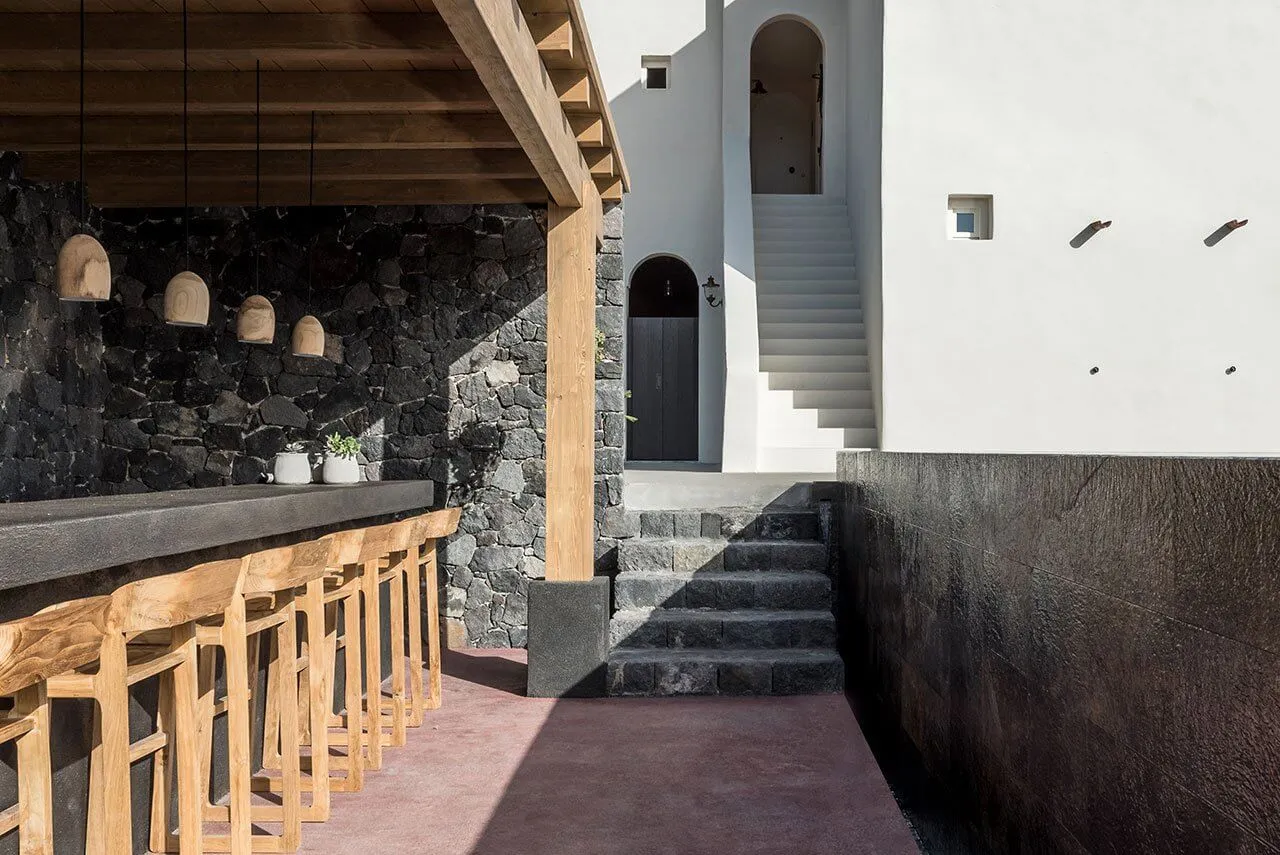
現代樓梯搭配陶土瓷磚與混凝土牆面。
現代樓梯搭配陶土瓷磚與混凝土牆面。

現代陶土樓梯

architecture・concrete・exterior_staircase

A sleek, modern staircase with terracotta tiles and integrated concrete walls.

標籤

architecturemodernstaircaseterracottaconcrete

現代陶土樓梯

architecture・concrete・exterior_staircase

A sleek, modern staircase with terracotta tiles and integrated concrete walls.

標籤

architecturemodernstaircaseterracottaconcrete

關於此設計

這座現代樓梯以陶土瓷磚鋪設踏面,搭配素淨的混凝土牆面,營造出簡潔俐落的視覺效果。自然光線灑落其上,突顯材質的質感與空間的層次。整體風格融合現代簡約與溫潤大地色調,適合注重細節的居家設計。

風格
architecture
材質
concrete
主題
exterior_staircase

更多設計靈感

  • Floor plan of a modern apartment showing the layout of all rooms and functional zones.現代公寓格局
  • 3D architectural rendering of a modern interior with wooden elements.現代木質建築室內設計
  • Floor plan of a modern house with living, kitchen, utility, and outdoor areas.現代住宅一樓平面圖
  • Detailed architectural cross-sections of a sea-front villa, showing elevation and view segments.海濱別墅分段視圖
  • Modern hallway with concrete and brick walls and floors.現代走廊 混凝土與磚牆
  • Aerial view of a riverbank, with lush greenery and a modern structure.河岸建築與綠意
  • Modern apartment floor plan showing living room, bedroom, kitchen, and bathroom.現代公寓室內格局
  • A modern residential building with a concrete exterior.現代住宅混凝土建築

現代陶土樓梯

Industrial Exterior Concept

Industrial Exterior Concept

現代樓梯搭配陶土瓷磚與混凝土牆面。
現代樓梯搭配陶土瓷磚與混凝土牆面。

現代陶土樓梯

architecture・concrete・exterior_staircase

A sleek, modern staircase with terracotta tiles and integrated concrete walls.

標籤

architecturemodernstaircaseterracottaconcrete

現代陶土樓梯

architecture・concrete・exterior_staircase

A sleek, modern staircase with terracotta tiles and integrated concrete walls.

標籤

architecturemodernstaircaseterracottaconcrete

關於此設計

這座現代樓梯以陶土瓷磚鋪設踏面,搭配素淨的混凝土牆面,營造出簡潔俐落的視覺效果。自然光線灑落其上,突顯材質的質感與空間的層次。整體風格融合現代簡約與溫潤大地色調,適合注重細節的居家設計。

風格
architecture
材質
concrete
主題
exterior_staircase

更多設計靈感

  • Floor plan of a modern apartment showing the layout of all rooms and functional zones.現代公寓格局
  • 3D architectural rendering of a modern interior with wooden elements.現代木質建築室內設計
  • Floor plan of a modern house with living, kitchen, utility, and outdoor areas.現代住宅一樓平面圖
  • Detailed architectural cross-sections of a sea-front villa, showing elevation and view segments.海濱別墅分段視圖
  • Modern hallway with concrete and brick walls and floors.現代走廊 混凝土與磚牆
  • Aerial view of a riverbank, with lush greenery and a modern structure.河岸建築與綠意
  • Modern apartment floor plan showing living room, bedroom, kitchen, and bathroom.現代公寓室內格局
  • A modern residential building with a concrete exterior.現代住宅混凝土建築