FeelDesign LogoFeelDesign

現代玻璃扶手樓梯

Elegant Bedroom Interior
Elegant Bedroom Interior

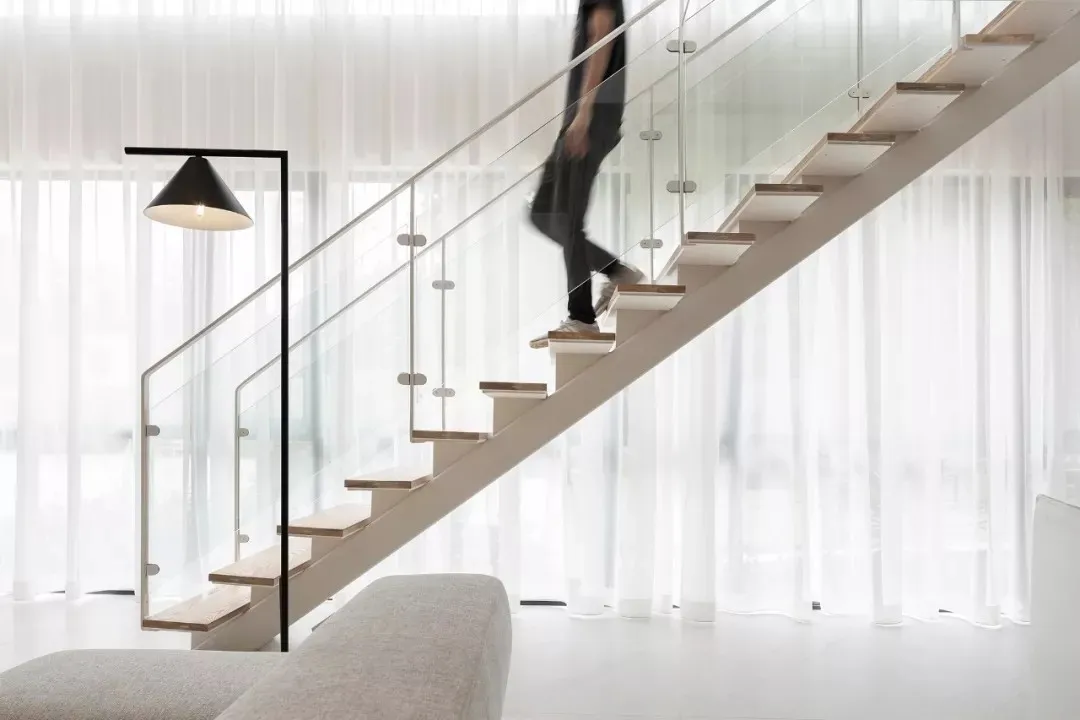
現代樓梯搭配玻璃欄杆與木質踏階,置於簡約室內設計空間中。

現代玻璃扶手樓梯

interior design・wood・stairs

Minimalist Modern Residential Space Featuring elegant glass railings on a wooden staircase designed to enhance natural light and open space.

標籤

室內設計現代樓梯玻璃扶手簡約空間

現代玻璃扶手樓梯

interior design・wood・stairs

Minimalist Modern Residential Space Featuring elegant glass railings on a wooden staircase designed to enhance natural light and open space.

標籤

室內設計現代樓梯玻璃扶手簡約空間

關於此設計

這座現代樓梯採用透明玻璃欄杆,搭配溫潤木質踏階,在簡約室內空間中營造通透且輕盈的視覺效果。自然光線穿過玻璃,突顯木紋細節與極簡線條,營造寧靜舒適的氛圍。

風格
interior design
材質
wood
主題
stairs

更多設計靈感

  • Open Asian-inspired space with decorative patterns on the walls, natural and artificial light sources, and two doors adding depth亞洲風格開放空間,飾以圖騰圖案
  • A modern living room featuring wooden shelving units and contemporary furniture.現代室內設計客廳搭配木質置物架
  • A well-dressed table setting in a modern restaurant, featuring minimalist design elements and a green plant centerpiece.現代餐廳餐桌佈置
  • A modern lobby featuring green glass paneling as a prominent design element.現代大廳綠色玻璃嵌板
  • A modern office space featuring glass walls and contemporary office furniture.現代辦公空間玻璃家具
  • Bright and airy modern interior space with a white color scheme, a large mirror, and a chair in a corner, lit by natural light through a glass door現代簡約室內設計玻璃門
  • A collage of architectural scenes featuring indoor spaces with a mix of modern and traditional elements, wood, stone, and marble, and a combination of natural and artificial lighting優雅現代傳統室內設計
  • Modern retail store featuring glass displays and minimalist design.現代零售店玻璃櫃台

現代玻璃扶手樓梯

Elegant Bedroom Interior

Elegant Bedroom Interior

現代樓梯搭配玻璃欄杆與木質踏階,置於簡約室內設計空間中。

現代玻璃扶手樓梯

interior design・wood・stairs

Minimalist Modern Residential Space Featuring elegant glass railings on a wooden staircase designed to enhance natural light and open space.

標籤

室內設計現代樓梯玻璃扶手簡約空間

現代玻璃扶手樓梯

interior design・wood・stairs

Minimalist Modern Residential Space Featuring elegant glass railings on a wooden staircase designed to enhance natural light and open space.

標籤

室內設計現代樓梯玻璃扶手簡約空間

關於此設計

這座現代樓梯採用透明玻璃欄杆,搭配溫潤木質踏階,在簡約室內空間中營造通透且輕盈的視覺效果。自然光線穿過玻璃,突顯木紋細節與極簡線條,營造寧靜舒適的氛圍。

風格
interior design
材質
wood
主題
stairs

更多設計靈感

  • Open Asian-inspired space with decorative patterns on the walls, natural and artificial light sources, and two doors adding depth亞洲風格開放空間,飾以圖騰圖案
  • A modern living room featuring wooden shelving units and contemporary furniture.現代室內設計客廳搭配木質置物架
  • A well-dressed table setting in a modern restaurant, featuring minimalist design elements and a green plant centerpiece.現代餐廳餐桌佈置
  • A modern lobby featuring green glass paneling as a prominent design element.現代大廳綠色玻璃嵌板
  • A modern office space featuring glass walls and contemporary office furniture.現代辦公空間玻璃家具
  • Bright and airy modern interior space with a white color scheme, a large mirror, and a chair in a corner, lit by natural light through a glass door現代簡約室內設計玻璃門
  • A collage of architectural scenes featuring indoor spaces with a mix of modern and traditional elements, wood, stone, and marble, and a combination of natural and artificial lighting優雅現代傳統室內設計
  • Modern retail store featuring glass displays and minimalist design.現代零售店玻璃櫃台