FeelDesign LogoFeelDesign

現代玻璃工作室

Elegant Floor Plan Project
Elegant Floor Plan Project

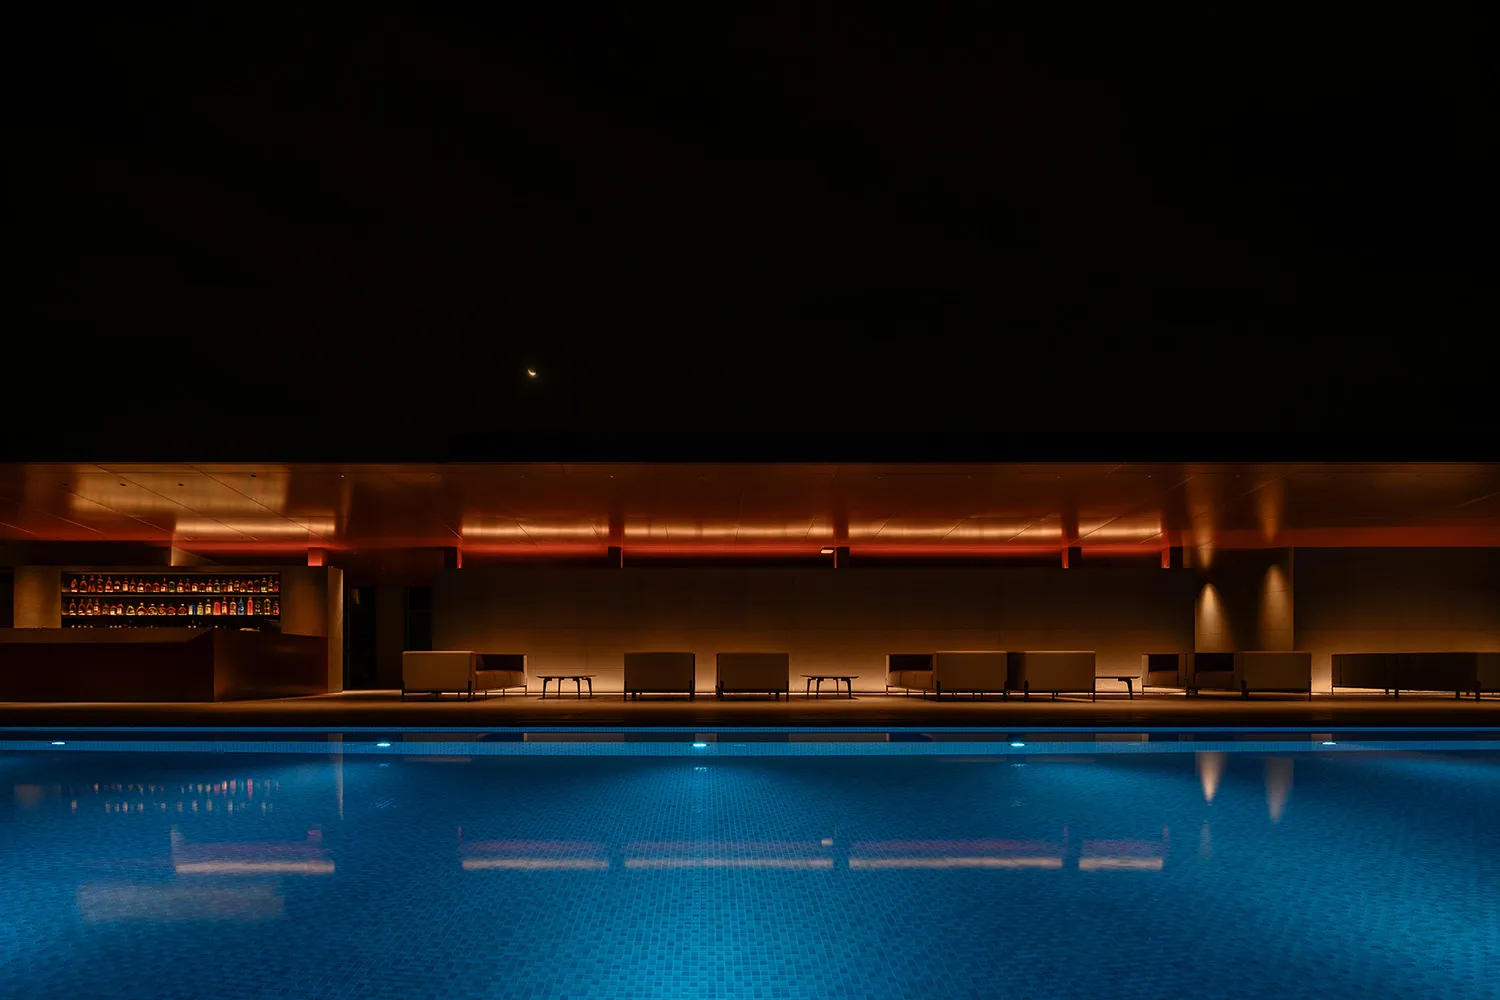
現代工作室擁有玻璃牆與游泳池,夜景呈現。

現代玻璃工作室

architectural・glass・studio

Modern studio showcasing glass walls and swimming pool for design showcase.

標籤

現代工作室玻璃建築夜晚

現代玻璃工作室

architectural・glass・studio

Modern studio showcasing glass walls and swimming pool for design showcase.

標籤

現代工作室玻璃建築夜晚

關於此設計

夜晚的現代工作室以大面玻璃牆為主,室內光線與泳池水光交映,營造通透開闊的氛圍。

風格
architectural
材質
glass
主題
studio

更多設計靈感

  • A vertical cultivation unit featuring metal frames, a circular worktable, and various components like全光谱灯 (full-spectrum lamp垂直栽培單元與材料
  • Sketch of a wooden outdoor platform along a waterfront with steps leading to the water and a structure in the background.木質戶外水岸平台
  • A traditional South Korean building facade featuring a stone wall and wooden arched doorway.傳統韓國石牆立面
  • Concrete pathway leading through an archway, surrounded by greenery and light blue sky.現代景觀混凝土步道
  • The exterior view of a modern residential building with a concrete facade and a spacious courtyard.現代住宅混凝土外觀
  • A minimalist lobby featuring a concrete interior design with a potted plant in a black container and a concrete structure wit極簡大廳混凝土
  • Structural analysis of a building's engineering plan showing deformation conditions, stress distribution, and modal analysis 結構分析:工程平面圖
  • A robotic skeleton composed of interconnected bones and joints joined together with adhesive materials.帶有黏合關節的機器人骨架

現代玻璃工作室

Elegant Floor Plan Project

Elegant Floor Plan Project

現代工作室擁有玻璃牆與游泳池,夜景呈現。

現代玻璃工作室

architectural・glass・studio

Modern studio showcasing glass walls and swimming pool for design showcase.

標籤

現代工作室玻璃建築夜晚

現代玻璃工作室

architectural・glass・studio

Modern studio showcasing glass walls and swimming pool for design showcase.

標籤

現代工作室玻璃建築夜晚

關於此設計

夜晚的現代工作室以大面玻璃牆為主,室內光線與泳池水光交映,營造通透開闊的氛圍。

風格
architectural
材質
glass
主題
studio

更多設計靈感

  • A vertical cultivation unit featuring metal frames, a circular worktable, and various components like全光谱灯 (full-spectrum lamp垂直栽培單元與材料
  • Sketch of a wooden outdoor platform along a waterfront with steps leading to the water and a structure in the background.木質戶外水岸平台
  • A traditional South Korean building facade featuring a stone wall and wooden arched doorway.傳統韓國石牆立面
  • Concrete pathway leading through an archway, surrounded by greenery and light blue sky.現代景觀混凝土步道
  • The exterior view of a modern residential building with a concrete facade and a spacious courtyard.現代住宅混凝土外觀
  • A minimalist lobby featuring a concrete interior design with a potted plant in a black container and a concrete structure wit極簡大廳混凝土
  • Structural analysis of a building's engineering plan showing deformation conditions, stress distribution, and modal analysis 結構分析:工程平面圖
  • A robotic skeleton composed of interconnected bones and joints joined together with adhesive materials.帶有黏合關節的機器人骨架