FeelDesign LogoFeelDesign

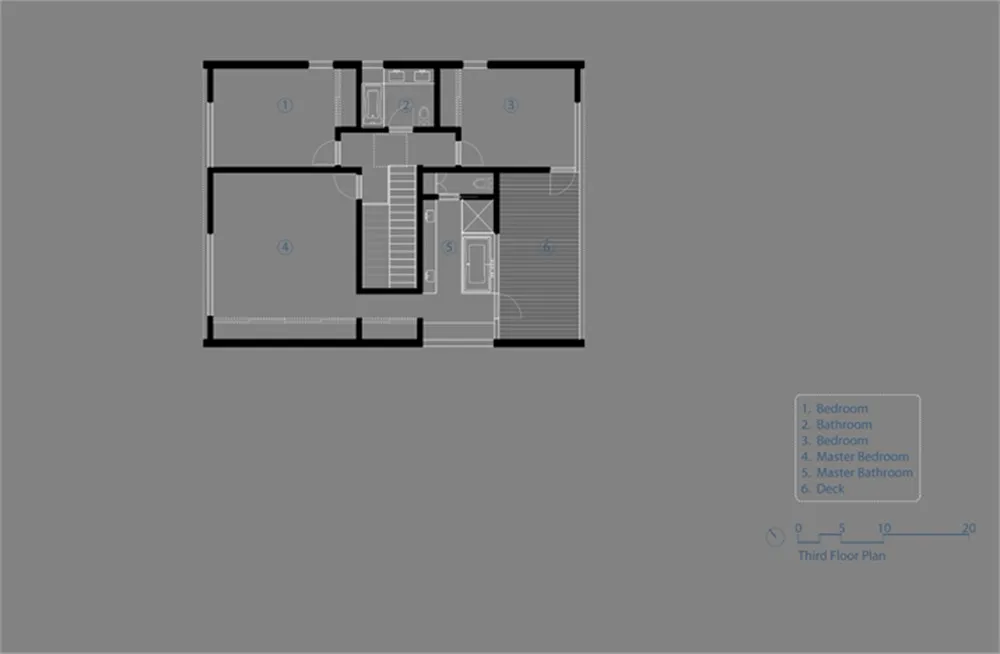
現代傳統住宅二樓平面圖

Elegant Floor Plan Concept
Elegant Floor Plan Concept

現代傳統住宅建築與二樓平面圖。
現代傳統住宅建築與二樓平面圖。

現代傳統住宅二樓平面圖

architecture・wood・residential

Elegant and spacious layout showcasing modern traditional architectural elements and comfortable living areas on the second floor.

標籤

moderntraditionalarchitecturalfloor-planresidential-home

現代傳統住宅二樓平面圖

architecture・wood・residential

Elegant and spacious layout showcasing modern traditional architectural elements and comfortable living areas on the second floor.

標籤

moderntraditionalarchitecturalfloor-planresidential-home

關於此設計

此圖呈現現代傳統住宅的二樓平面配置,融合簡潔線條與傳統元素。自然光線灑落於空間中,營造溫暖且平衡的氛圍。整體風格兼具現代機能與傳統韻味。

風格
architecture
材質
wood
主題
residential

更多設計靈感

  • Handcrafted wooden interior design featuring modern elements and textures.現代手工木質室內設計
  • Modern storefront of Blue Bottle Coffee with glass walls and blue lighting現代藍瓶咖啡店面
  • A structural exhibition showcasing wooden panels with a split cognition design.結構展覽:木質面板
  • A modern interior space featuring wooden walls and materials, with two floors and an open area.現代木質室內空間
  • The glass storefront of Blue Bottle Coffee.藍瓶咖啡店玻璃門面
  • Modern exterior architectural design featuring concrete facade, trees, and steps.現代混凝土樹木外觀
  • Modern living room with concrete, wood, and glass materials, featuring a lounge area and large windows.現代客廳 混凝土木質
  • A modern residential architecture featuring concrete walls, illuminated by warm lights, and adorned with green plants in plan現代住宅混凝土建築

現代傳統住宅二樓平面圖

Elegant Floor Plan Concept

Elegant Floor Plan Concept

現代傳統住宅建築與二樓平面圖。
現代傳統住宅建築與二樓平面圖。

現代傳統住宅二樓平面圖

architecture・wood・residential

Elegant and spacious layout showcasing modern traditional architectural elements and comfortable living areas on the second floor.

標籤

moderntraditionalarchitecturalfloor-planresidential-home

現代傳統住宅二樓平面圖

architecture・wood・residential

Elegant and spacious layout showcasing modern traditional architectural elements and comfortable living areas on the second floor.

標籤

moderntraditionalarchitecturalfloor-planresidential-home

關於此設計

此圖呈現現代傳統住宅的二樓平面配置,融合簡潔線條與傳統元素。自然光線灑落於空間中,營造溫暖且平衡的氛圍。整體風格兼具現代機能與傳統韻味。

風格
architecture
材質
wood
主題
residential

更多設計靈感

  • Handcrafted wooden interior design featuring modern elements and textures.現代手工木質室內設計
  • Modern storefront of Blue Bottle Coffee with glass walls and blue lighting現代藍瓶咖啡店面
  • A structural exhibition showcasing wooden panels with a split cognition design.結構展覽:木質面板
  • A modern interior space featuring wooden walls and materials, with two floors and an open area.現代木質室內空間
  • The glass storefront of Blue Bottle Coffee.藍瓶咖啡店玻璃門面
  • Modern exterior architectural design featuring concrete facade, trees, and steps.現代混凝土樹木外觀
  • Modern living room with concrete, wood, and glass materials, featuring a lounge area and large windows.現代客廳 混凝土木質
  • A modern residential architecture featuring concrete walls, illuminated by warm lights, and adorned with green plants in plan現代住宅混凝土建築