FeelDesign LogoFeelDesign

現代兩房公寓平面圖

Minimalist Living Room Interior
Minimalist Living Room Interior

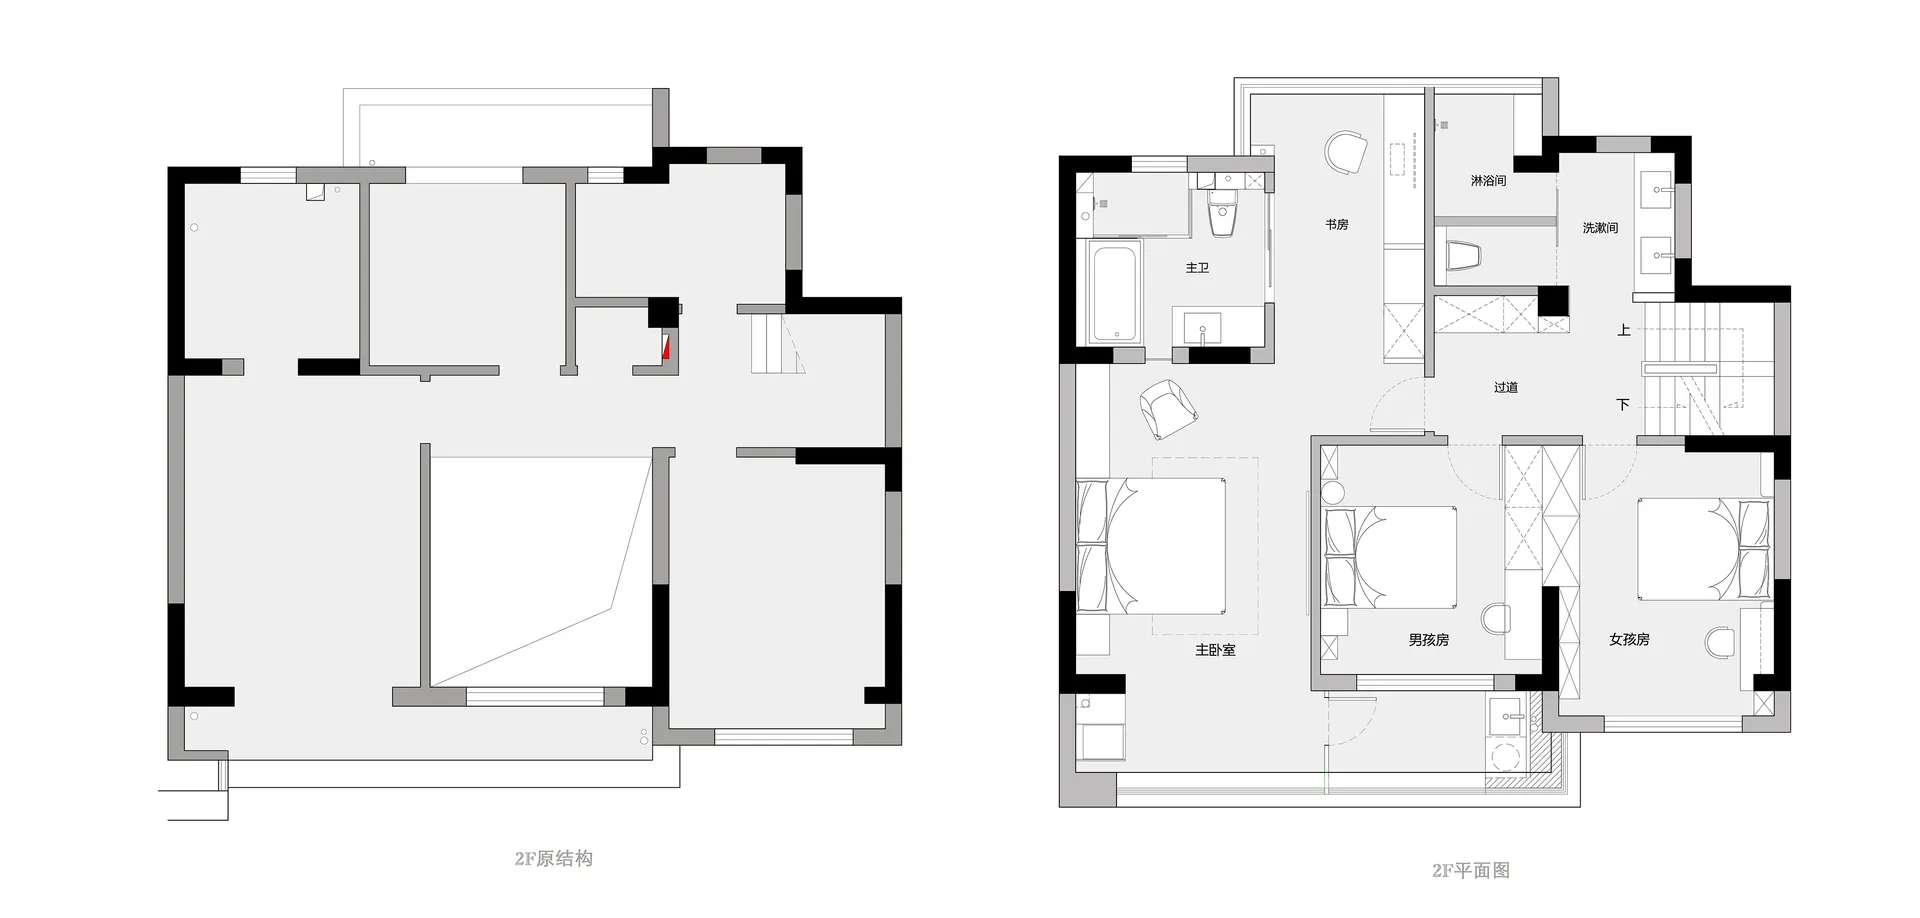
現代兩房公寓平面圖,展示客廳、廚房、臥室及衛浴等各個空間。

現代兩房公寓平面圖

architecture・blueprint・floor plan

Modern Architecture showcasing two-bedroom apartment featuring living room, kitchen, bedrooms, bathrooms designed for modern living.

標籤

建築現代平面圖兩房公寓

現代兩房公寓平面圖

architecture・blueprint・floor plan

Modern Architecture showcasing two-bedroom apartment featuring living room, kitchen, bedrooms, bathrooms designed for modern living.

標籤

建築現代平面圖兩房公寓

關於此設計

這張現代兩房公寓平面圖清楚呈現客廳、廚房、臥室與衛浴的配置。圖面採用簡潔線條與現代風格,幫助使用者快速掌握整體空間動線。

風格
architecture
材質
blueprint
主題
floor plan

更多設計靈感

  • Black and white floor plan of a restaurant food court showing seating arrangements, food stations, and kitchen areas.餐廳美食廣場平面配置
  • A modern lobby with concrete walls and steps, featuring green indoor plants and natural light.現代大廳混凝土花盆
  • A modern office space featuring concrete, glass, and metal elements.現代辦公室空間,融入混凝土、玻璃與金屬元素
  • Modern interior featuring glass wall panels and open shelving.現代室內玻璃隔間
  • A modern coffee shop storefront with a glass facade and a man walking past.現代咖啡店玻璃店面
  • Detailed architectural floor plan of a restaurant showing functional areas and layout.餐廳平面圖
  • A modern bathroom with a concrete basin and white lighting.現代混凝土洗手台搭配白色燈光
  • Detail of a modern kitchen with stainless steel countertop edge and granite surface.現代廚房不鏽鋼邊緣

現代兩房公寓平面圖

Minimalist Living Room Interior

Minimalist Living Room Interior

現代兩房公寓平面圖,展示客廳、廚房、臥室及衛浴等各個空間。

現代兩房公寓平面圖

architecture・blueprint・floor plan

Modern Architecture showcasing two-bedroom apartment featuring living room, kitchen, bedrooms, bathrooms designed for modern living.

標籤

建築現代平面圖兩房公寓

現代兩房公寓平面圖

architecture・blueprint・floor plan

Modern Architecture showcasing two-bedroom apartment featuring living room, kitchen, bedrooms, bathrooms designed for modern living.

標籤

建築現代平面圖兩房公寓

關於此設計

這張現代兩房公寓平面圖清楚呈現客廳、廚房、臥室與衛浴的配置。圖面採用簡潔線條與現代風格,幫助使用者快速掌握整體空間動線。

風格
architecture
材質
blueprint
主題
floor plan

更多設計靈感

  • Black and white floor plan of a restaurant food court showing seating arrangements, food stations, and kitchen areas.餐廳美食廣場平面配置
  • A modern lobby with concrete walls and steps, featuring green indoor plants and natural light.現代大廳混凝土花盆
  • A modern office space featuring concrete, glass, and metal elements.現代辦公室空間,融入混凝土、玻璃與金屬元素
  • Modern interior featuring glass wall panels and open shelving.現代室內玻璃隔間
  • A modern coffee shop storefront with a glass facade and a man walking past.現代咖啡店玻璃店面
  • Detailed architectural floor plan of a restaurant showing functional areas and layout.餐廳平面圖
  • A modern bathroom with a concrete basin and white lighting.現代混凝土洗手台搭配白色燈光
  • Detail of a modern kitchen with stainless steel countertop edge and granite surface.現代廚房不鏽鋼邊緣