FeelDesign LogoFeelDesign

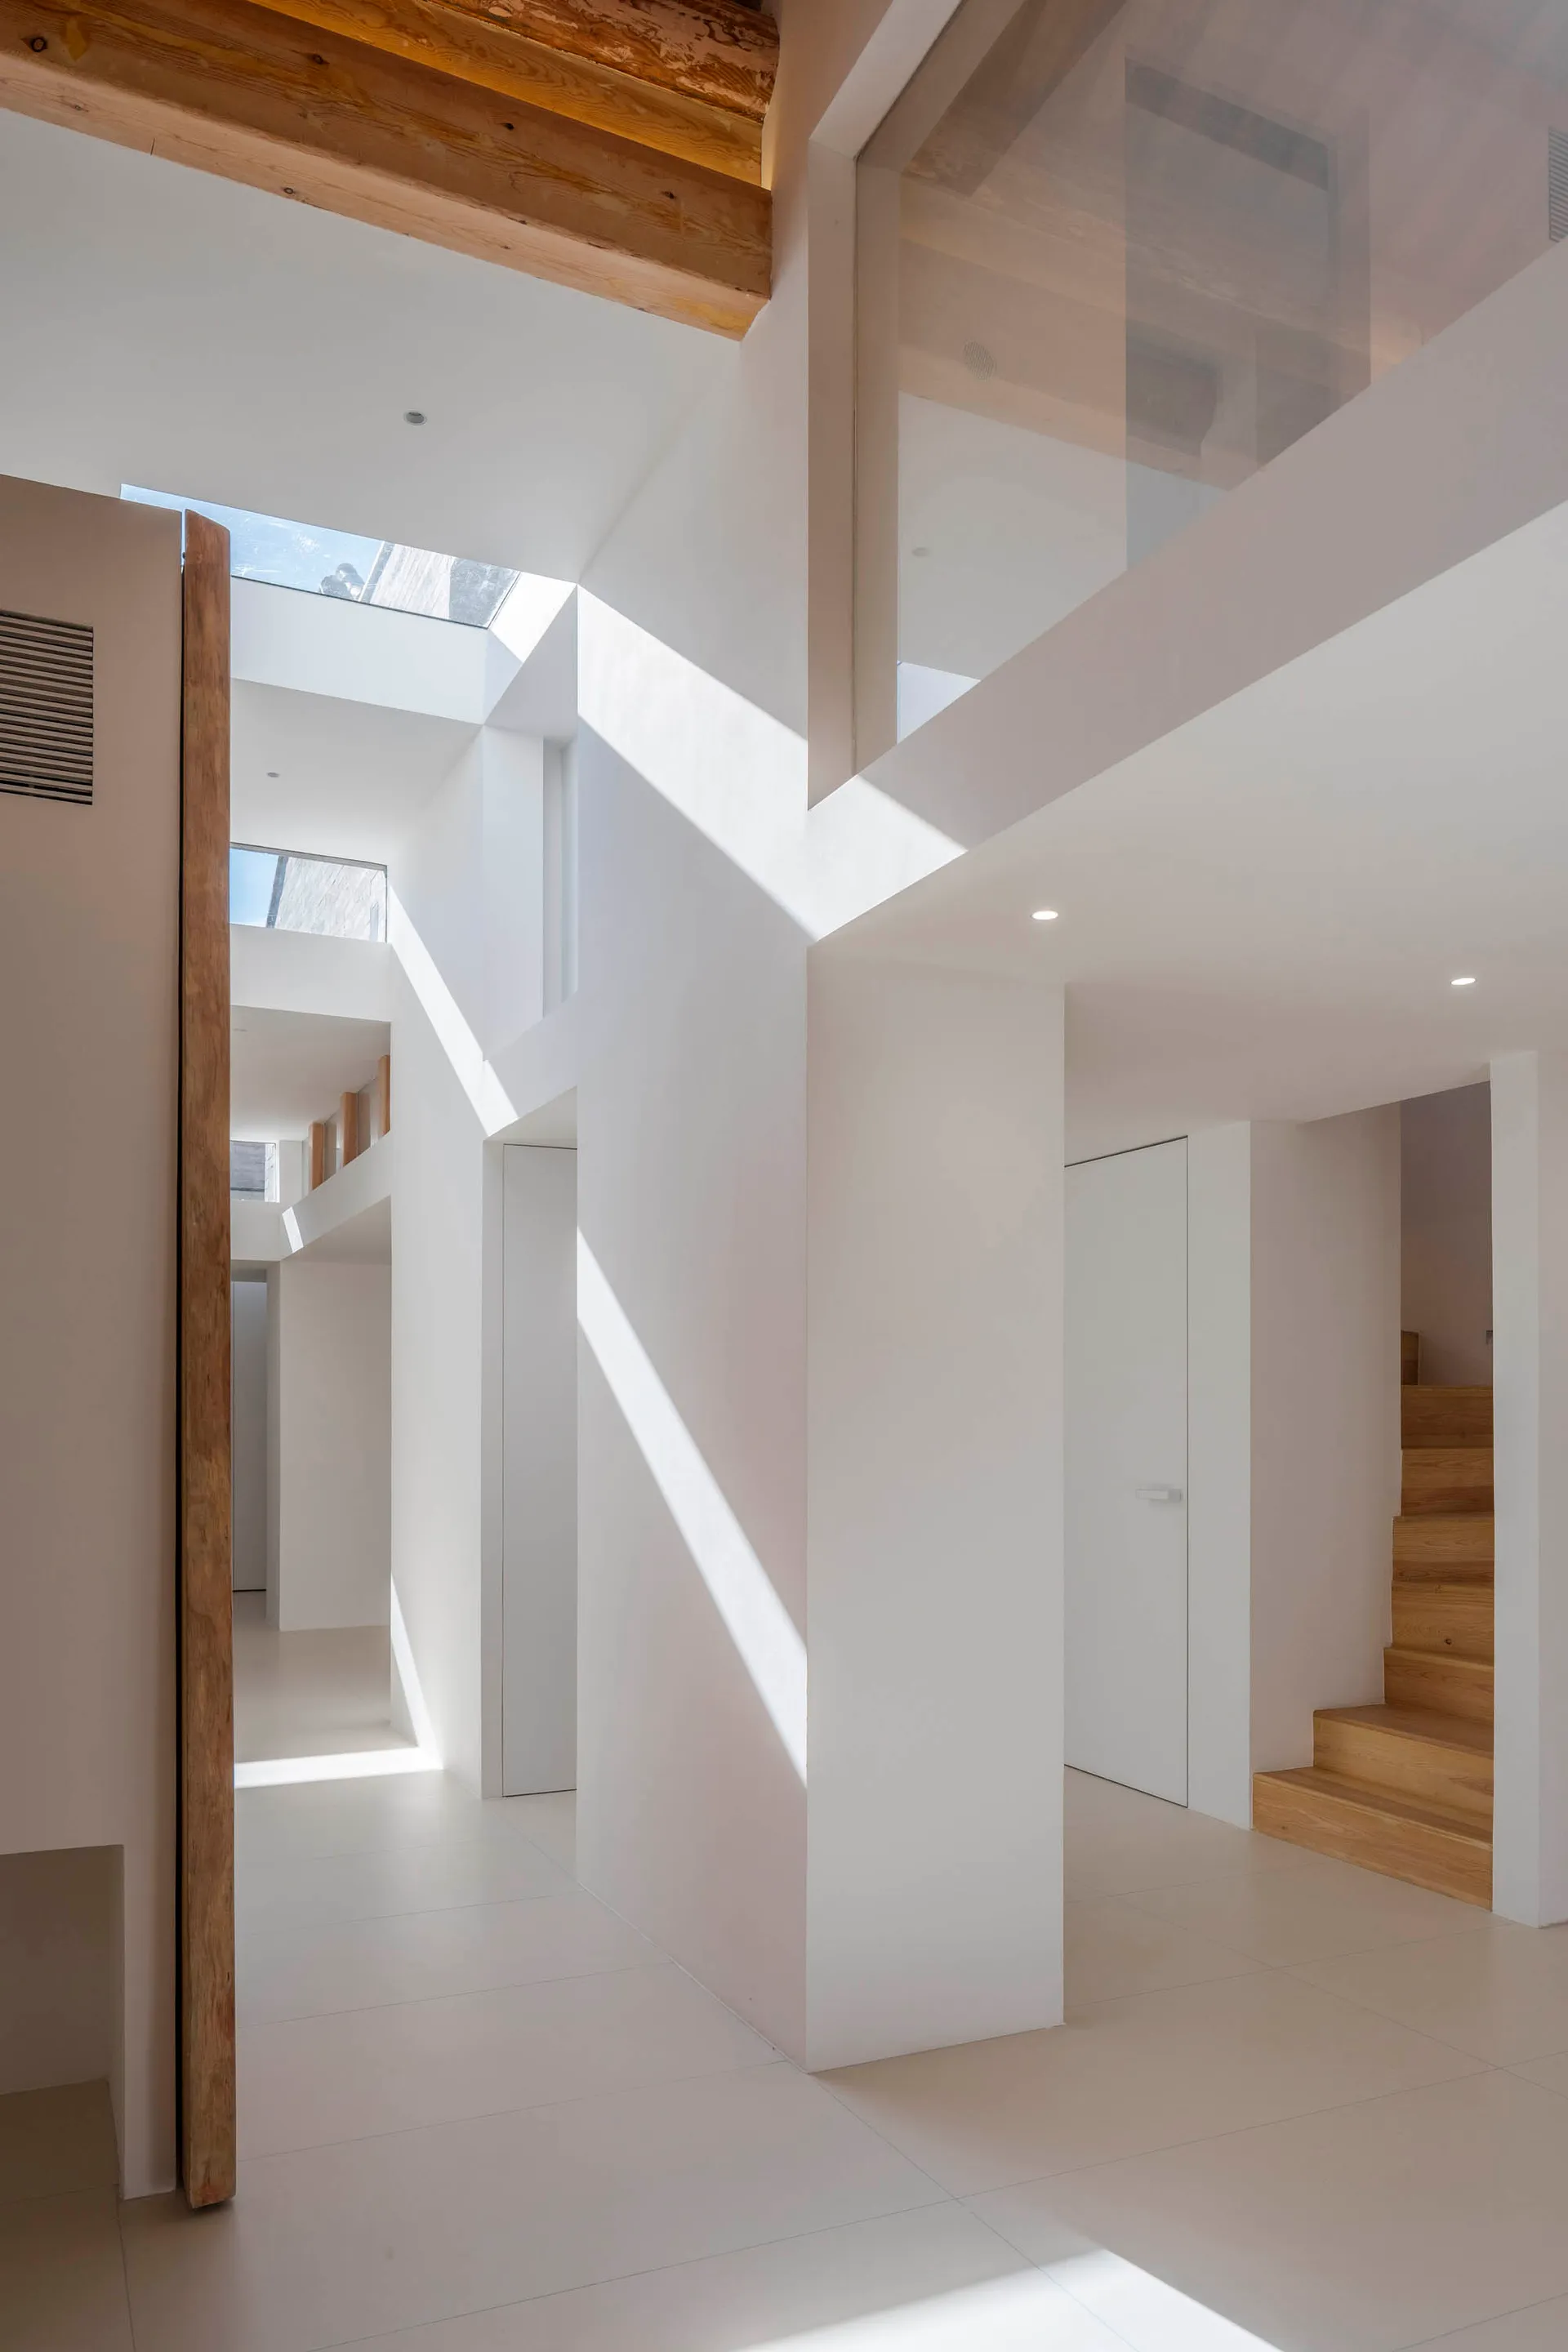
現代白色室內設計搭配白色灰泥與木樑

Stunning Floor Plan Project
Stunning Floor Plan Project

現代白色室內搭配木樑與白色灰泥牆面
現代白色室內搭配木樑與白色灰泥牆面

現代白色室內設計搭配白色灰泥與木樑

minimalist architecture・white plaster, wooden beams・residential interior

Minimalist residential space showcasing white plaster walls and wooden beams for bright, airy ambiance.

標籤

moderninterior designwhite plasterwooden beamsbright airy ambiance

現代白色室內設計搭配白色灰泥與木樑

minimalist architecture・white plaster, wooden beams・residential interior

Minimalist residential space showcasing white plaster walls and wooden beams for bright, airy ambiance.

標籤

moderninterior designwhite plasterwooden beamsbright airy ambiance

關於此設計

這間現代白色室內空間以木樑與白色灰泥牆面營造出明亮通透的氛圍。木質橫樑與純白牆面形成自然對比,帶來簡潔清新的視覺感受。整體設計強調自然光線與簡約質感,適合追求舒適與現代感的居住空間。

風格
minimalist architecture
材質
white plaster, wooden beams
主題
residential interior

更多設計靈感

  • A minimalist office interior with concrete flooring and glass walls.極簡辦公室混凝土玻璃設計
  • Modern minimalist front entrance featuring a stone wall and concrete steps.現代簡約玄關 融合石材與混凝土
  • Modern minimalist terrace with concrete walls and seating area overlooking the ocean.現代露台混凝土極簡風
  • Modern, minimalist interior design featuring metallic glass columns and vibrant lighting.金屬框架極簡室內設計
  • An illuminated minimalist corridor featuring concrete and metal materials.混凝土與金屬的極簡走廊
  • A minimalist lobby featuring stone walls and floor, with a circular window and a shelf with small dishes.極簡大廳大理石
  • A minimalist entrance space with a door, shelves, and a hanging light fixture.極簡室內玄關牆面
  • Industrial-style minimalist office lobby with concrete walls and steel elements.極簡辦公大廳 混凝土鋼材

現代白色室內設計搭配白色灰泥與木樑

Stunning Floor Plan Project

Stunning Floor Plan Project

現代白色室內搭配木樑與白色灰泥牆面
現代白色室內搭配木樑與白色灰泥牆面

現代白色室內設計搭配白色灰泥與木樑

minimalist architecture・white plaster, wooden beams・residential interior

Minimalist residential space showcasing white plaster walls and wooden beams for bright, airy ambiance.

標籤

moderninterior designwhite plasterwooden beamsbright airy ambiance

現代白色室內設計搭配白色灰泥與木樑

minimalist architecture・white plaster, wooden beams・residential interior

Minimalist residential space showcasing white plaster walls and wooden beams for bright, airy ambiance.

標籤

moderninterior designwhite plasterwooden beamsbright airy ambiance

關於此設計

這間現代白色室內空間以木樑與白色灰泥牆面營造出明亮通透的氛圍。木質橫樑與純白牆面形成自然對比,帶來簡潔清新的視覺感受。整體設計強調自然光線與簡約質感,適合追求舒適與現代感的居住空間。

風格
minimalist architecture
材質
white plaster, wooden beams
主題
residential interior

更多設計靈感

  • A minimalist office interior with concrete flooring and glass walls.極簡辦公室混凝土玻璃設計
  • Modern minimalist front entrance featuring a stone wall and concrete steps.現代簡約玄關 融合石材與混凝土
  • Modern minimalist terrace with concrete walls and seating area overlooking the ocean.現代露台混凝土極簡風
  • Modern, minimalist interior design featuring metallic glass columns and vibrant lighting.金屬框架極簡室內設計
  • An illuminated minimalist corridor featuring concrete and metal materials.混凝土與金屬的極簡走廊
  • A minimalist lobby featuring stone walls and floor, with a circular window and a shelf with small dishes.極簡大廳大理石
  • A minimalist entrance space with a door, shelves, and a hanging light fixture.極簡室內玄關牆面
  • Industrial-style minimalist office lobby with concrete walls and steel elements.極簡辦公大廳 混凝土鋼材