FeelDesign LogoFeelDesign

現代窗戶深色木質

Elegant Kitchen Concept
Elegant Kitchen Concept

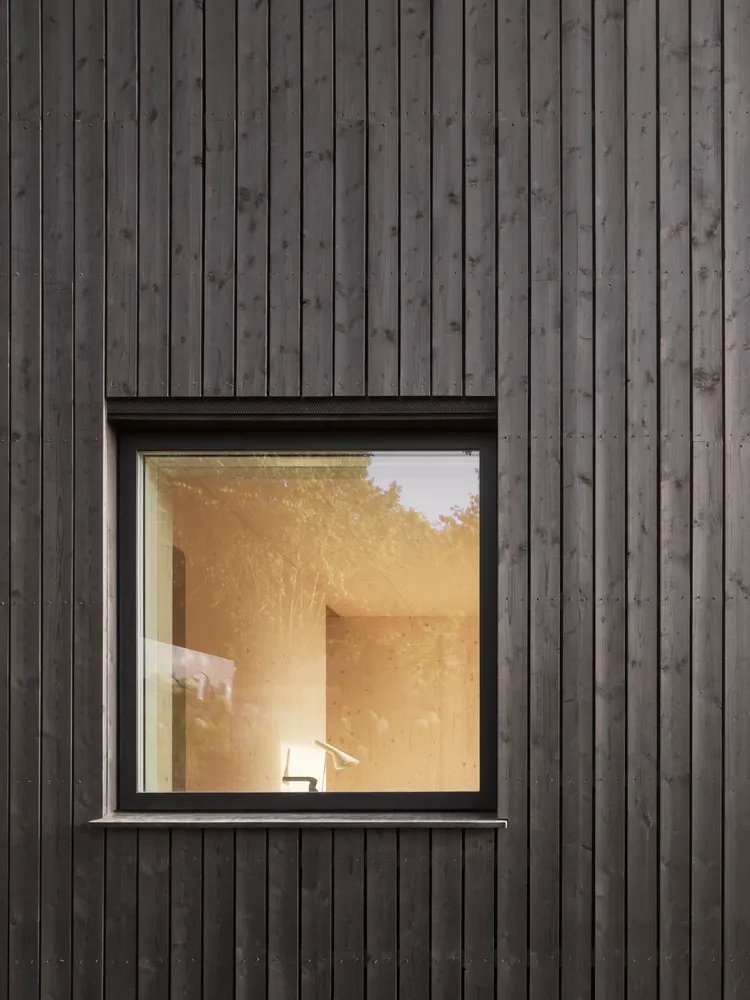
一扇現代窗戶搭配深色木質牆板,展現簡約設計元素。

現代窗戶深色木質

architecture・wood・interior design

'Minimalist Modern Window Design in Dark Wood'

標籤

architecturemoderninteriorminimalistwood

現代窗戶深色木質

architecture・wood・interior design

'Minimalist Modern Window Design in Dark Wood'

標籤

architecturemoderninteriorminimalistwood

關於此設計

窗戶採用深色木質牆板,營造簡約現代的視覺效果。自然光線穿過窗戶,突顯木質紋理與俐落線條。整體空間呈現低調而精緻的室內風格。

風格
architecture
材質
wood
主題
interior design

更多設計靈感

  • A modern public square with a glass and concrete structure in the center, surrounded by tall buildings and trees.現代玻璃混凝土公共廣場
  • A modern residential floor plan featuring concrete materials and an open layout.現代住宅混凝土平面圖
  • Industrial conveyor system with concrete embankments and metal guardrails工業混凝土輸送系統
  • A modern, minimalist exhibit space with clean lines and sleek design.現代展覽空間
  • Modern industrial office space with concrete elements and a spiral staircase.現代工業風辦公室混凝土
  • Schematic drawing of a multi-story building layout with numbered floors and dashed lines indicating internal pathways.都市大樓結構平面圖
  • Circular stone wall with a view through it, surrounded by greenery and rocks.現代石牆圓形
  • A modern minimalist spiral staircase with marble steps.現代簡約大理石螺旋梯

現代窗戶深色木質

Elegant Kitchen Concept

Elegant Kitchen Concept

一扇現代窗戶搭配深色木質牆板,展現簡約設計元素。

現代窗戶深色木質

architecture・wood・interior design

'Minimalist Modern Window Design in Dark Wood'

標籤

architecturemoderninteriorminimalistwood

現代窗戶深色木質

architecture・wood・interior design

'Minimalist Modern Window Design in Dark Wood'

標籤

architecturemoderninteriorminimalistwood

關於此設計

窗戶採用深色木質牆板,營造簡約現代的視覺效果。自然光線穿過窗戶,突顯木質紋理與俐落線條。整體空間呈現低調而精緻的室內風格。

風格
architecture
材質
wood
主題
interior design

更多設計靈感

  • A modern public square with a glass and concrete structure in the center, surrounded by tall buildings and trees.現代玻璃混凝土公共廣場
  • A modern residential floor plan featuring concrete materials and an open layout.現代住宅混凝土平面圖
  • Industrial conveyor system with concrete embankments and metal guardrails工業混凝土輸送系統
  • A modern, minimalist exhibit space with clean lines and sleek design.現代展覽空間
  • Modern industrial office space with concrete elements and a spiral staircase.現代工業風辦公室混凝土
  • Schematic drawing of a multi-story building layout with numbered floors and dashed lines indicating internal pathways.都市大樓結構平面圖
  • Circular stone wall with a view through it, surrounded by greenery and rocks.現代石牆圓形
  • A modern minimalist spiral staircase with marble steps.現代簡約大理石螺旋梯