FeelDesign LogoFeelDesign

現代木質走廊搭配玻璃門

Classic Bedroom Collection
Classic Bedroom Collection

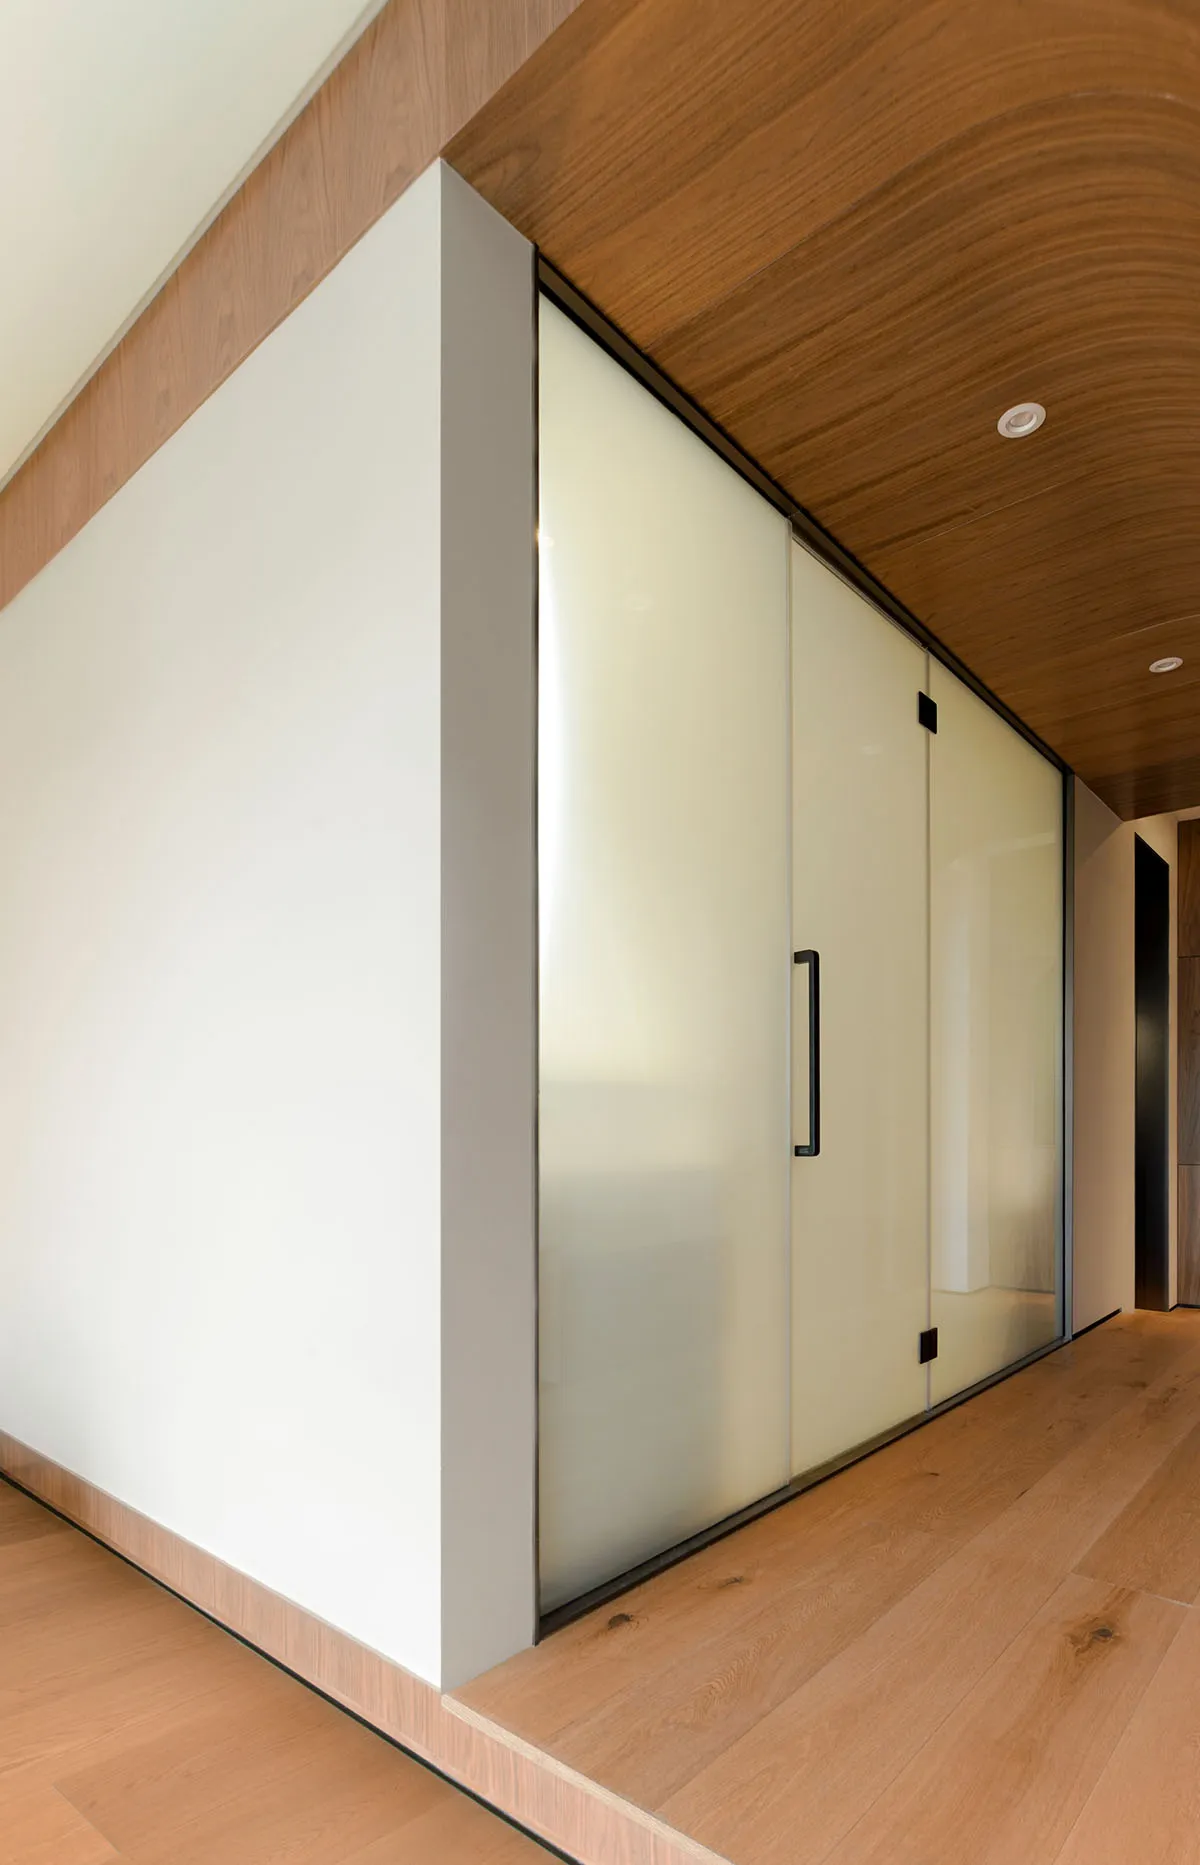
一條現代木質走廊,搭配玻璃門,呈現俐落極簡的設計風格。

現代木質走廊搭配玻璃門

architecture・wood laminate・corridor walkway

This image showcases a modern wooden walkway featuring sleek, minimalist design and frosted glass doors that offer privacy while maintaining an open and airy fe

標籤

現代建築玻璃門木質地板走廊

現代木質走廊搭配玻璃門

architecture・wood laminate・corridor walkway

This image showcases a modern wooden walkway featuring sleek, minimalist design and frosted glass doors that offer privacy while maintaining an open and airy fe

標籤

現代建築玻璃門木質地板走廊

關於此設計

走廊採用木質地板與牆面,搭配大面玻璃門,營造明亮通透的視覺效果。俐落極簡的設計讓空間顯得乾淨舒適,適合現代居家風格。

風格
architecture
材質
wood laminate
主題
corridor walkway

更多設計靈感

  • Floor plan of a metallic spiral staircase金屬螺旋樓梯平面圖
  • Industrial residential floor plan showing kitchen, living, bedroom, study, bathroom, deck, laundry, robe, and loft over the b工業風住宅平面圖
  • A stone-walled interior with wooden furniture and baskets on a stone-paved floor.石材室內
  • Modern patio with concrete walls and black wire chairs.現代混凝土露台
  • A wooden residential exterior with a rustic aesthetic, featuring a stone pathway and surrounding greenery.木質住宅外觀
  • A 3D perspective of a modern residential floor plan highlighting the layout of the children's activity area, kitchen/breakfas現代住宅平面圖
  • Modern house exterior with concrete stairs and wooden door.現代住宅混凝土樓梯
  • Industrial isometric view of a residential floor plan with labeled rooms and furniture.工業風住宅平面圖 等角視圖

現代木質走廊搭配玻璃門

Classic Bedroom Collection

Classic Bedroom Collection

一條現代木質走廊,搭配玻璃門,呈現俐落極簡的設計風格。

現代木質走廊搭配玻璃門

architecture・wood laminate・corridor walkway

This image showcases a modern wooden walkway featuring sleek, minimalist design and frosted glass doors that offer privacy while maintaining an open and airy fe

標籤

現代建築玻璃門木質地板走廊

現代木質走廊搭配玻璃門

architecture・wood laminate・corridor walkway

This image showcases a modern wooden walkway featuring sleek, minimalist design and frosted glass doors that offer privacy while maintaining an open and airy fe

標籤

現代建築玻璃門木質地板走廊

關於此設計

走廊採用木質地板與牆面,搭配大面玻璃門,營造明亮通透的視覺效果。俐落極簡的設計讓空間顯得乾淨舒適,適合現代居家風格。

風格
architecture
材質
wood laminate
主題
corridor walkway

更多設計靈感

  • Floor plan of a metallic spiral staircase金屬螺旋樓梯平面圖
  • Industrial residential floor plan showing kitchen, living, bedroom, study, bathroom, deck, laundry, robe, and loft over the b工業風住宅平面圖
  • A stone-walled interior with wooden furniture and baskets on a stone-paved floor.石材室內
  • Modern patio with concrete walls and black wire chairs.現代混凝土露台
  • A wooden residential exterior with a rustic aesthetic, featuring a stone pathway and surrounding greenery.木質住宅外觀
  • A 3D perspective of a modern residential floor plan highlighting the layout of the children's activity area, kitchen/breakfas現代住宅平面圖
  • Modern house exterior with concrete stairs and wooden door.現代住宅混凝土樓梯
  • Industrial isometric view of a residential floor plan with labeled rooms and furniture.工業風住宅平面圖 等角視圖