FeelDesign LogoFeelDesign

現代木石材質住宅平面圖

Elegant Floor Plan Design
Elegant Floor Plan Design

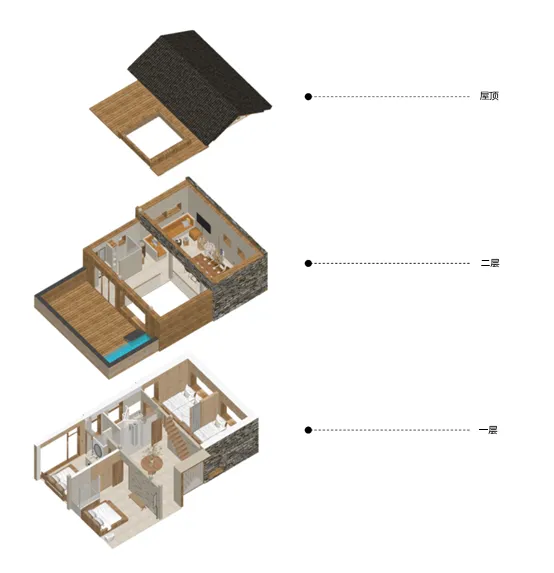
一張以木、石與混凝土材質打造的現代住宅平面圖。

現代木石材質住宅平面圖

architecture・wood, stone, concrete・residential space

Modern residential design featuring materials and elements for comfort and functionality.

標籤

現代住宅建築設計材質

現代木石材質住宅平面圖

architecture・wood, stone, concrete・residential space

Modern residential design featuring materials and elements for comfort and functionality.

標籤

現代住宅建築設計材質

關於此設計

此平面圖展現現代住宅的空間配置,運用木質、石材與混凝土等自然材質營造質感。光線柔和灑落,突顯材質的層次與細節,呈現簡潔俐落的現代風格。

風格
architecture
材質
wood, stone, concrete
主題
residential space

更多設計靈感

  • View looking up inside a modern, industrial tunnel with concrete walls and a natural light source at the end.現代工業隧道
  • A detailed 2D architectural drawing of a modern residential floor plan.現代住宅平面圖
  • Minimalist interior design featuring a wooden table and stools with a scenic mountain view through large windows.自然木質極簡室內設計
  • Modern residential building with white exterior and snow-covered roof and landscape.現代住宅雪白
  • An entrance to a commercial building with green tiles and a handrail.全日場所 綠色瓷磚 商業室內設計
  • Modern office space interior with glass windows and greenery.現代辦公空間與玻璃窗
  • Modern wooden coffee shop interior with open shelving and large windows.現代木質咖啡廳室內設計
  • A modern building with sandstone terraces and a pool.現代砂岩露台建築

現代木石材質住宅平面圖

Elegant Floor Plan Design

Elegant Floor Plan Design

一張以木、石與混凝土材質打造的現代住宅平面圖。

現代木石材質住宅平面圖

architecture・wood, stone, concrete・residential space

Modern residential design featuring materials and elements for comfort and functionality.

標籤

現代住宅建築設計材質

現代木石材質住宅平面圖

architecture・wood, stone, concrete・residential space

Modern residential design featuring materials and elements for comfort and functionality.

標籤

現代住宅建築設計材質

關於此設計

此平面圖展現現代住宅的空間配置,運用木質、石材與混凝土等自然材質營造質感。光線柔和灑落,突顯材質的層次與細節,呈現簡潔俐落的現代風格。

風格
architecture
材質
wood, stone, concrete
主題
residential space

更多設計靈感

  • View looking up inside a modern, industrial tunnel with concrete walls and a natural light source at the end.現代工業隧道
  • A detailed 2D architectural drawing of a modern residential floor plan.現代住宅平面圖
  • Minimalist interior design featuring a wooden table and stools with a scenic mountain view through large windows.自然木質極簡室內設計
  • Modern residential building with white exterior and snow-covered roof and landscape.現代住宅雪白
  • An entrance to a commercial building with green tiles and a handrail.全日場所 綠色瓷磚 商業室內設計
  • Modern office space interior with glass windows and greenery.現代辦公空間與玻璃窗
  • Modern wooden coffee shop interior with open shelving and large windows.現代木質咖啡廳室內設計
  • A modern building with sandstone terraces and a pool.現代砂岩露台建築