FeelDesign LogoFeelDesign

現代室內混凝土粉刷

Modern Floor Plan Design
Modern Floor Plan Design

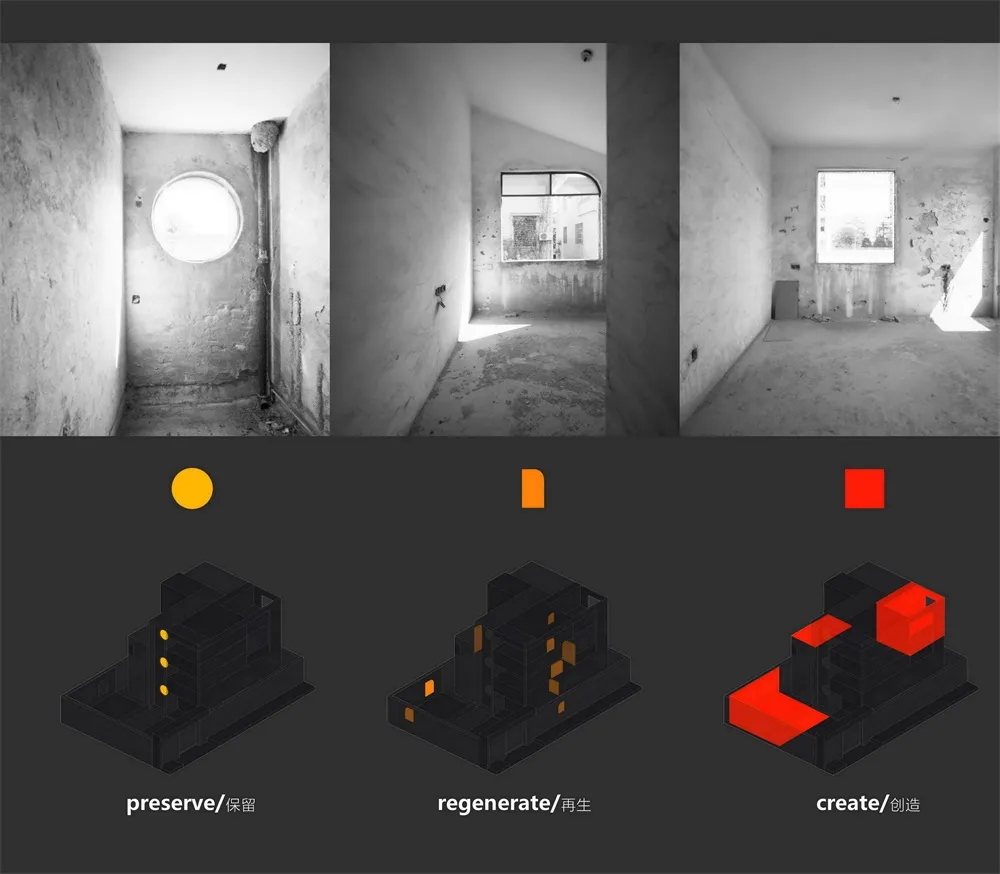
簡約工業風房間內的圓形窗戶,搭配裸露牆面與混凝土飾面。

現代室內混凝土粉刷

architecture・concrete_plaster・interior_project

Modern features interior showcasing space design within concrete_plaster for minimalist_theme

標籤

architecturemoderninteriorconcrete_plasterminimalist

現代室內混凝土粉刷

architecture・concrete_plaster・interior_project

Modern features interior showcasing space design within concrete_plaster for minimalist_theme

標籤

architecturemoderninteriorconcrete_plasterminimalist

關於此設計

房間採用簡約工業風格,裸露牆面搭配混凝土粉刷質感。圓形窗戶引入自然光線,營造簡潔俐落的空間氛圍。整體以極簡設計呈現,強調材質與光影的純粹表現。

風格
architecture
材質
concrete_plaster
主題
interior_project

更多設計靈感

  • Modern indoor space with a wooden ceiling and concrete walls, featuring natural light and a mountain view.現代室內木質天花板設計
  • Hand holding a glass mug filled with beer being poured from a tap啤酒龍頭倒入瓶中
  • A modern exterior staircase with brick walls and steps, featuring a fireplace and seating area.現代磚造戶外樓梯
  • A modern interior space featuring concrete walls, glass windows, and wooden furniture.混凝土、玻璃與木質的現代室內設計
  • Interior image of a brick-themed architectural design exhibition with photographs of designers and a patterned setup of brick磚塊設計展覽
  • A wooden ladder leaning against a wall, leading up to a higher shelf or storage area.極簡圖書館木梯
  • Cross-sectional architectural drawing of a house with a metal roof, wooden walls, and an open floor plan.金屬屋頂住宅建築平面圖
  • A comparison of original and reformed floor plans of a lobby retail store group with new architectural features, including a 改造後的休閒大廳零售店群

現代室內混凝土粉刷

Modern Floor Plan Design

Modern Floor Plan Design

簡約工業風房間內的圓形窗戶,搭配裸露牆面與混凝土飾面。

現代室內混凝土粉刷

architecture・concrete_plaster・interior_project

Modern features interior showcasing space design within concrete_plaster for minimalist_theme

標籤

architecturemoderninteriorconcrete_plasterminimalist

現代室內混凝土粉刷

architecture・concrete_plaster・interior_project

Modern features interior showcasing space design within concrete_plaster for minimalist_theme

標籤

architecturemoderninteriorconcrete_plasterminimalist

關於此設計

房間採用簡約工業風格,裸露牆面搭配混凝土粉刷質感。圓形窗戶引入自然光線,營造簡潔俐落的空間氛圍。整體以極簡設計呈現,強調材質與光影的純粹表現。

風格
architecture
材質
concrete_plaster
主題
interior_project

更多設計靈感

  • Modern indoor space with a wooden ceiling and concrete walls, featuring natural light and a mountain view.現代室內木質天花板設計
  • Hand holding a glass mug filled with beer being poured from a tap啤酒龍頭倒入瓶中
  • A modern exterior staircase with brick walls and steps, featuring a fireplace and seating area.現代磚造戶外樓梯
  • A modern interior space featuring concrete walls, glass windows, and wooden furniture.混凝土、玻璃與木質的現代室內設計
  • Interior image of a brick-themed architectural design exhibition with photographs of designers and a patterned setup of brick磚塊設計展覽
  • A wooden ladder leaning against a wall, leading up to a higher shelf or storage area.極簡圖書館木梯
  • Cross-sectional architectural drawing of a house with a metal roof, wooden walls, and an open floor plan.金屬屋頂住宅建築平面圖
  • A comparison of original and reformed floor plans of a lobby retail store group with new architectural features, including a 改造後的休閒大廳零售店群