FeelDesign LogoFeelDesign

模組化六角公寓渲染圖

Luxurious Bedroom Collection
Luxurious Bedroom Collection

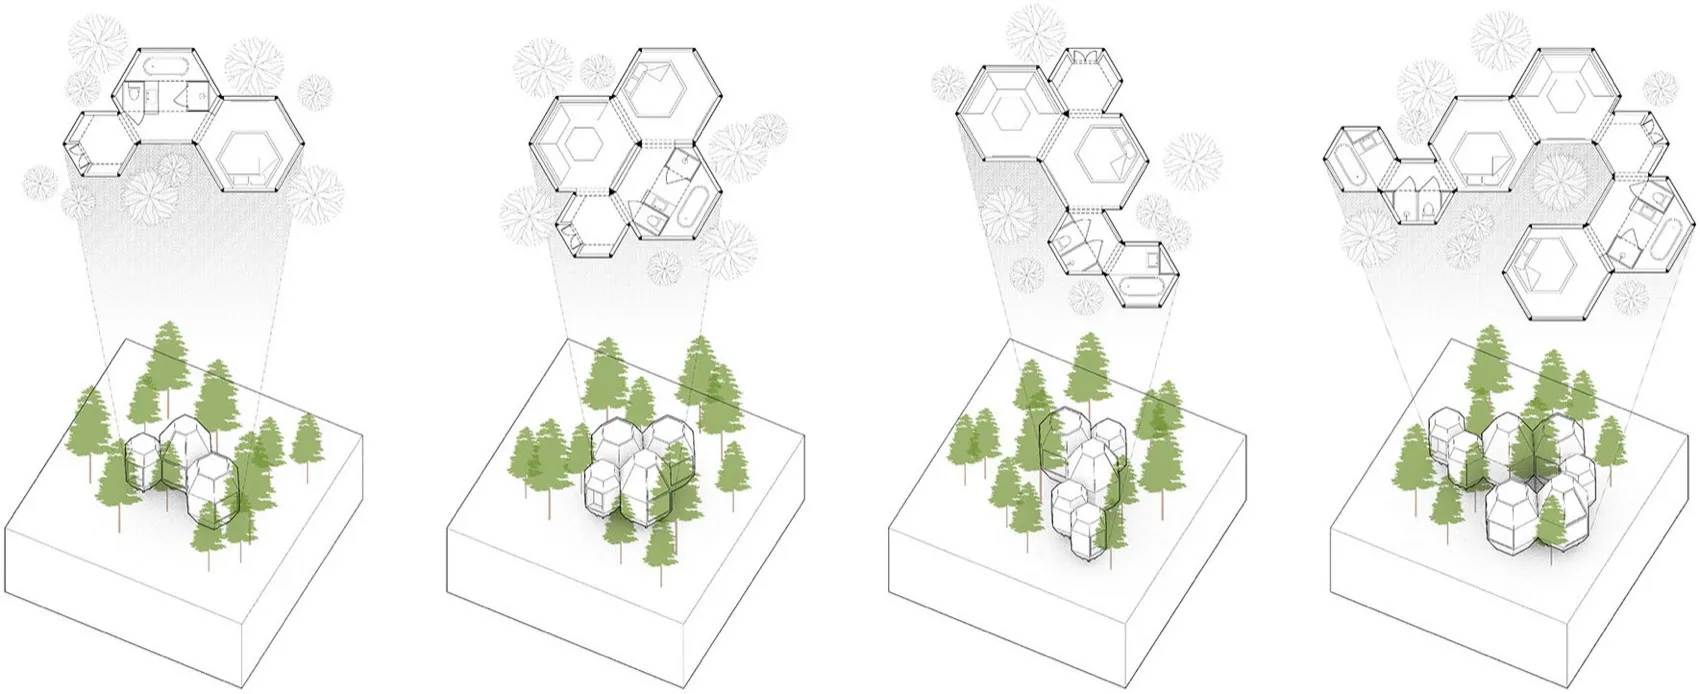
一系列模組化六角公寓以紙張風格呈現的渲染圖。

模組化六角公寓渲染圖

architecture・paper・urban planning

An alternative view showcasing various design layouts of modular hexagon apartments.

標籤

建築都市規劃模組化公寓六角布局紙張渲染

模組化六角公寓渲染圖

architecture・paper・urban planning

An alternative view showcasing various design layouts of modular hexagon apartments.

標籤

建築都市規劃模組化公寓六角布局紙張渲染

關於此設計

圖面以紙張渲染風格呈現一系列模組化六角公寓,六角單元相互拼接形成緊湊的都市布局。柔和的紙質光影營造出輕盈且具建築概念的氛圍,強調模組重複與都市規劃的實驗性。

風格
architecture
材質
paper
主題
urban planning

更多設計靈感

  • A minimalist architectural interior with textured plaster walls and a red-lit niche.建築室內極簡風格
  • A detailed architectural floor plan of a modern office space featuring concrete and metallic materials.現代混凝土辦公空間
  • Floor plan of a restaurant showing various rooms and sections.餐廳平面圖
  • Close-up image of modern metal frame details.現代金屬框架細節
  • Modern retail storefront with glass, metal, and wood materials現代零售店面搭配玻璃、金屬與木
  • Floor plan of a modern architectural design現代建築平面圖
  • A stone archway entrance to a commercial building.石材入口商業大樓
  • Detailed close-up of concrete tiles with a textured surface.混凝土瓷磚紋理

模組化六角公寓渲染圖

Luxurious Bedroom Collection

Luxurious Bedroom Collection

一系列模組化六角公寓以紙張風格呈現的渲染圖。

模組化六角公寓渲染圖

architecture・paper・urban planning

An alternative view showcasing various design layouts of modular hexagon apartments.

標籤

建築都市規劃模組化公寓六角布局紙張渲染

模組化六角公寓渲染圖

architecture・paper・urban planning

An alternative view showcasing various design layouts of modular hexagon apartments.

標籤

建築都市規劃模組化公寓六角布局紙張渲染

關於此設計

圖面以紙張渲染風格呈現一系列模組化六角公寓,六角單元相互拼接形成緊湊的都市布局。柔和的紙質光影營造出輕盈且具建築概念的氛圍,強調模組重複與都市規劃的實驗性。

風格
architecture
材質
paper
主題
urban planning

更多設計靈感

  • A minimalist architectural interior with textured plaster walls and a red-lit niche.建築室內極簡風格
  • A detailed architectural floor plan of a modern office space featuring concrete and metallic materials.現代混凝土辦公空間
  • Floor plan of a restaurant showing various rooms and sections.餐廳平面圖
  • Close-up image of modern metal frame details.現代金屬框架細節
  • Modern retail storefront with glass, metal, and wood materials現代零售店面搭配玻璃、金屬與木
  • Floor plan of a modern architectural design現代建築平面圖
  • A stone archway entrance to a commercial building.石材入口商業大樓
  • Detailed close-up of concrete tiles with a textured surface.混凝土瓷磚紋理