FeelDesign LogoFeelDesign

現代餐廳平面圖

Modern Dining Collection
Modern Dining Collection

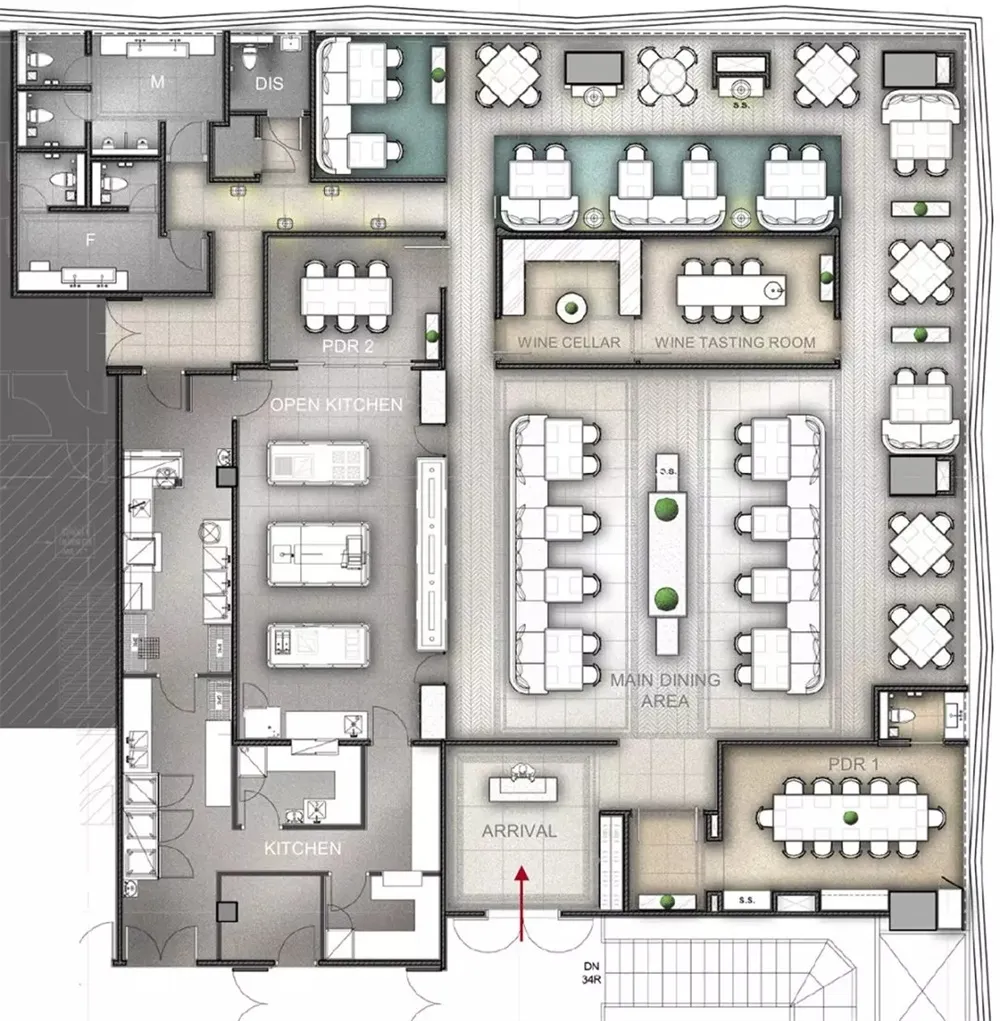
現代餐廳平面圖,包含主用餐區、酒窖與品酒室。

現代餐廳平面圖

interior_design・mixed_media・restaurant_floor_plan

Modern restaurant floor plan showcasing open kitchen and private dining rooms.

標籤

restaurantinteriormodernfloor_plandesign

現代餐廳平面圖

interior_design・mixed_media・restaurant_floor_plan

Modern restaurant floor plan showcasing open kitchen and private dining rooms.

標籤

restaurantinteriormodernfloor_plandesign

關於此設計

這張現代餐廳平面圖清楚呈現主用餐區、酒窖與品酒室的配置。整體設計以簡潔線條與開放動線為主,營造專業且舒適的用餐氛圍。

風格
interior_design
材質
mixed_media
主題
restaurant_floor_plan

更多設計靈感

  • A modern retail space featuring a concrete floor and glass window displays.現代零售混凝土空間
  • A modern living room featuring a light-colored sofa with a chaise lounge, centered around a table with fresh fruit and a book現代室內設計客廳沙發
  • A modern living room with a glass coffee table, white couch, and wooden paneling on the walls and ceiling.現代客廳搭配木質牆板
  • A shadow art installation featuring hands striking an 'I love you' gesture cast on a textured wall.現代牆面藝術:影子呈現
  • A detailed floor plan of a conference room showing furniture arrangement and functional zones.會議室佈局
  • A modern hotel bedroom with three cushioned beds, wooden headboards, and a large wooden panel wall with recessed lighting.現代飯店臥室抱枕三件組
  • a bedroom with white bedding, tribal patterned pillows, and a patchwork quilt on a cozy bed部落圖紋臥室設計
  • A close-up view of modern, soft orange curtains drawn tightly across a window.現代室內窗簾

現代餐廳平面圖

Modern Dining Collection

Modern Dining Collection

現代餐廳平面圖,包含主用餐區、酒窖與品酒室。

現代餐廳平面圖

interior_design・mixed_media・restaurant_floor_plan

Modern restaurant floor plan showcasing open kitchen and private dining rooms.

標籤

restaurantinteriormodernfloor_plandesign

現代餐廳平面圖

interior_design・mixed_media・restaurant_floor_plan

Modern restaurant floor plan showcasing open kitchen and private dining rooms.

標籤

restaurantinteriormodernfloor_plandesign

關於此設計

這張現代餐廳平面圖清楚呈現主用餐區、酒窖與品酒室的配置。整體設計以簡潔線條與開放動線為主,營造專業且舒適的用餐氛圍。

風格
interior_design
材質
mixed_media
主題
restaurant_floor_plan

更多設計靈感

  • A modern retail space featuring a concrete floor and glass window displays.現代零售混凝土空間
  • A modern living room featuring a light-colored sofa with a chaise lounge, centered around a table with fresh fruit and a book現代室內設計客廳沙發
  • A modern living room with a glass coffee table, white couch, and wooden paneling on the walls and ceiling.現代客廳搭配木質牆板
  • A shadow art installation featuring hands striking an 'I love you' gesture cast on a textured wall.現代牆面藝術:影子呈現
  • A detailed floor plan of a conference room showing furniture arrangement and functional zones.會議室佈局
  • A modern hotel bedroom with three cushioned beds, wooden headboards, and a large wooden panel wall with recessed lighting.現代飯店臥室抱枕三件組
  • a bedroom with white bedding, tribal patterned pillows, and a patchwork quilt on a cozy bed部落圖紋臥室設計
  • A close-up view of modern, soft orange curtains drawn tightly across a window.現代室內窗簾