FeelDesign LogoFeelDesign

辦公大樓平面配置圖

Stunning Living Room Space
Stunning Living Room Space

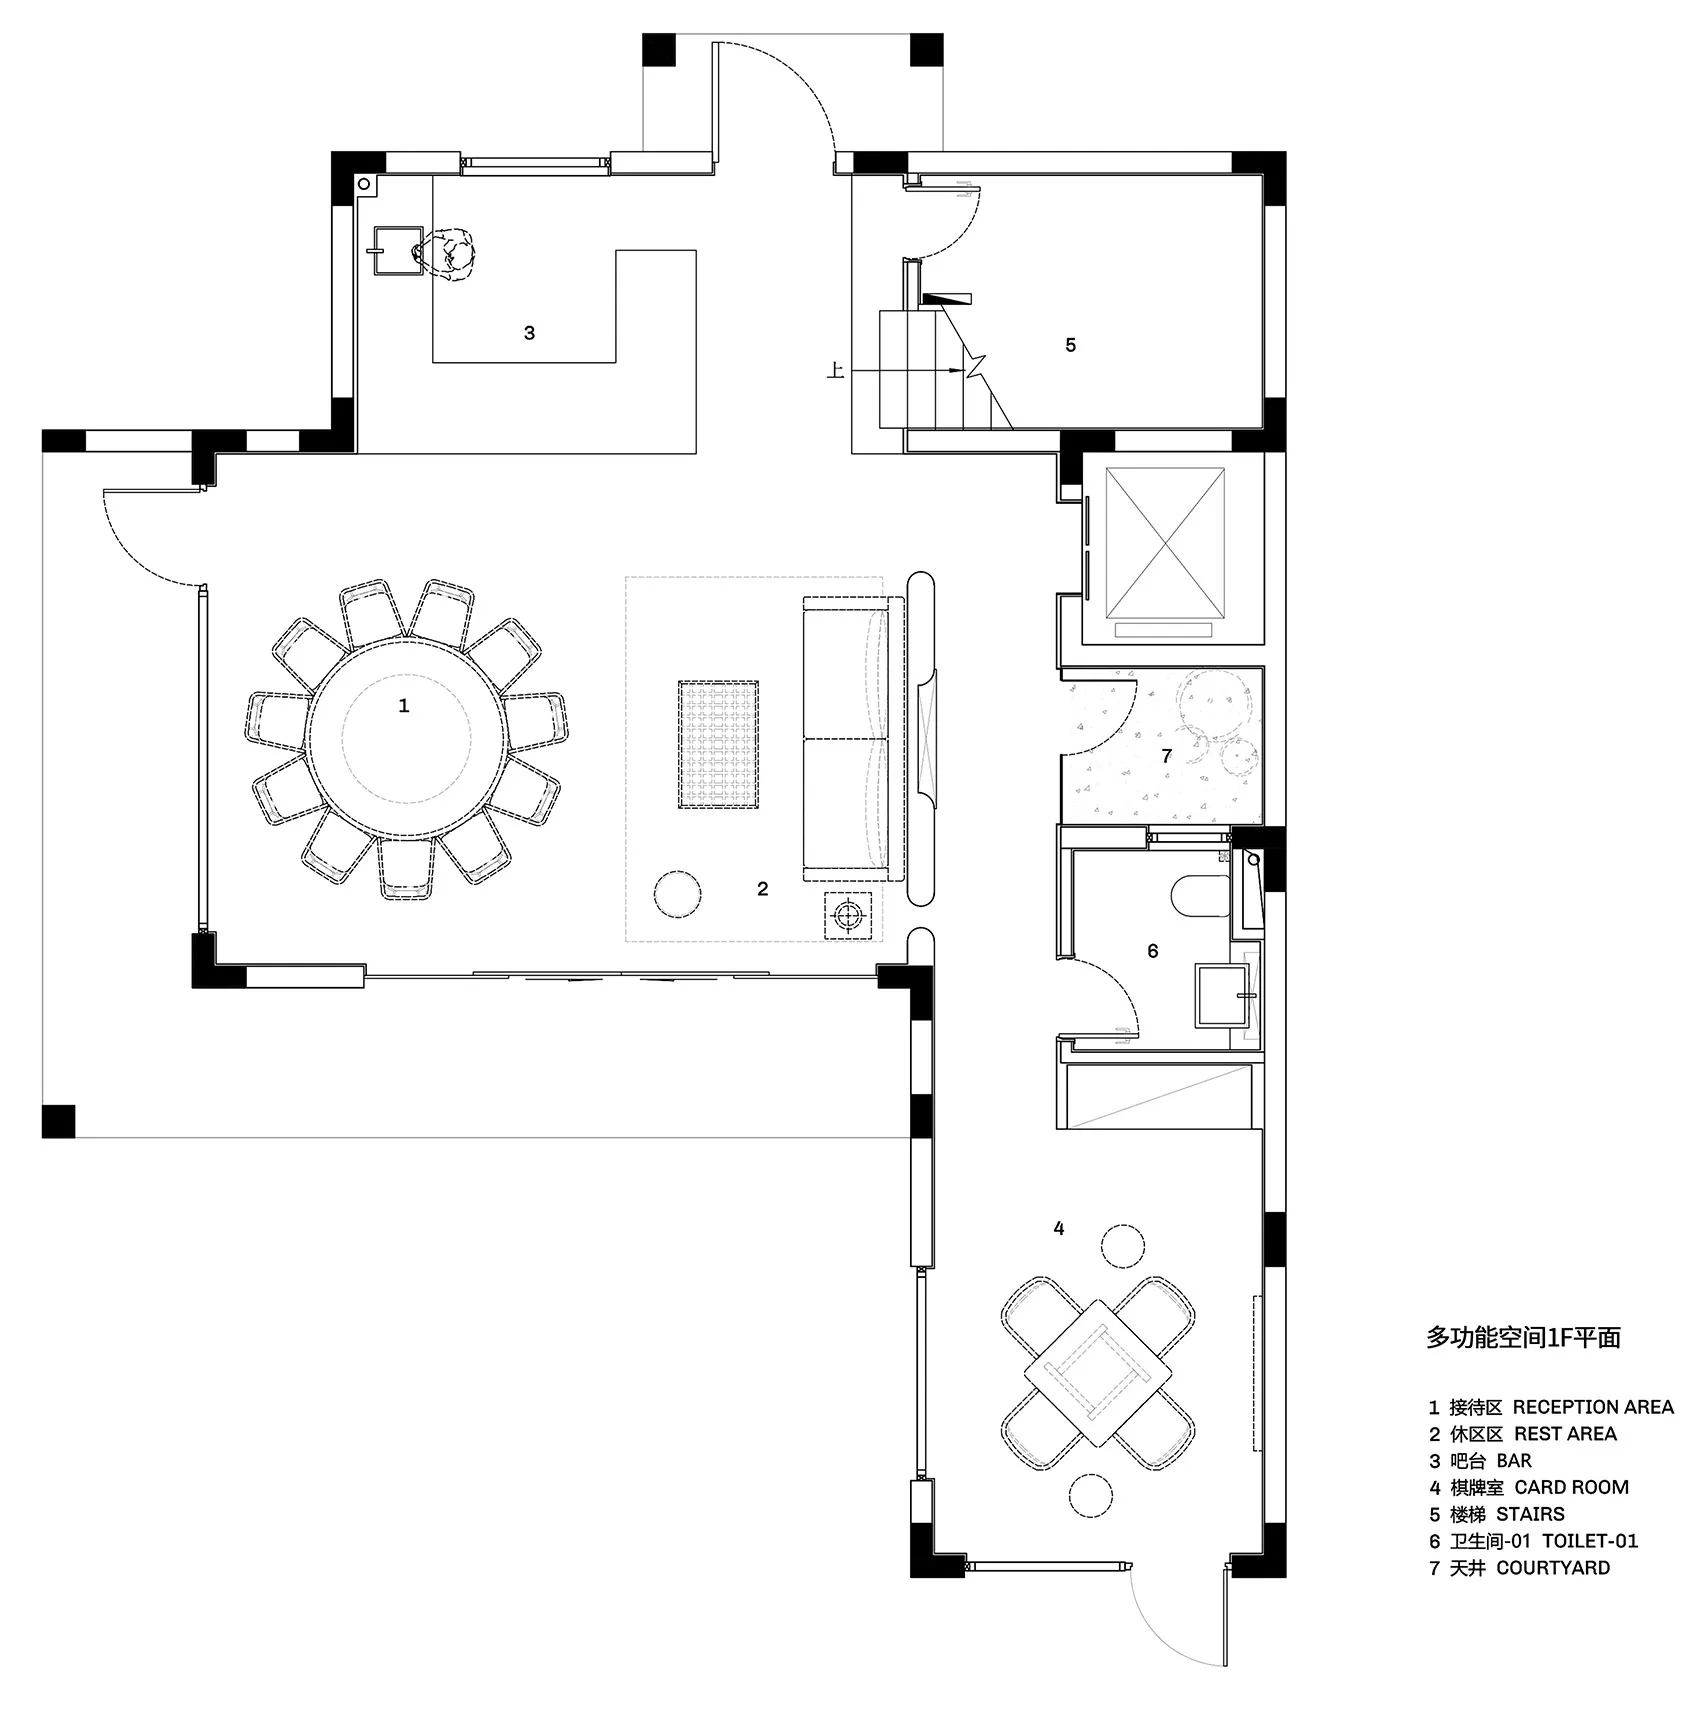
詳細的辦公大樓平面配置圖,展示各種功能區域與平面規劃的紙本版本。

辦公大樓平面配置圖

interior_design・paper・offices

An office building layout diagram detailing various sections and layout planning, prominently showcasing use of paper materials.

標籤

officebuildinglayoutdiagraminterior_design

辦公大樓平面配置圖

interior_design・paper・offices

An office building layout diagram detailing various sections and layout planning, prominently showcasing use of paper materials.

標籤

officebuildinglayoutdiagraminterior_design

關於此設計

這張紙本平面圖清楚呈現辦公大樓各功能區域的配置,線條精準標示出整體空間規劃。圖面以清晰的圖例與尺寸標註,方便閱讀與理解。

風格
interior_design
材質
paper
主題
offices

更多設計靈感

  • A modern living room featuring a marble coffee table, lamp, and a contemporary sofa with neutral tones.現代客廳大理石
  • A modern interior design featuring neutral colors, including a plush white sofa and minimalist furniture.現代中性色系室內設計
  • A modern medical office with a fabric upholstery dental chair.現代醫療診所布料
  • A modern bar area with wooden cabinets, bottles on shelves, and a single stool.現代酒吧空間搭配木質櫃體
  • A modern residential dining room featuring a wooden table and chairs.現代住宅餐廳木質風格
  • A minimalist fitness room with concrete walls and wooden shelves, featuring dumbbells, kettlebells, and medicine balls.極簡健身房 混凝土牆
  • Modern dining room with a wooden table and chairs.現代餐廳搭配木質餐桌
  • Modern residential interior with a Zen theme, featuring wooden walls and furniture, a round window overlooking a serene lands現代住宅禪風室內設計

辦公大樓平面配置圖

Stunning Living Room Space

Stunning Living Room Space

詳細的辦公大樓平面配置圖,展示各種功能區域與平面規劃的紙本版本。

辦公大樓平面配置圖

interior_design・paper・offices

An office building layout diagram detailing various sections and layout planning, prominently showcasing use of paper materials.

標籤

officebuildinglayoutdiagraminterior_design

辦公大樓平面配置圖

interior_design・paper・offices

An office building layout diagram detailing various sections and layout planning, prominently showcasing use of paper materials.

標籤

officebuildinglayoutdiagraminterior_design

關於此設計

這張紙本平面圖清楚呈現辦公大樓各功能區域的配置,線條精準標示出整體空間規劃。圖面以清晰的圖例與尺寸標註,方便閱讀與理解。

風格
interior_design
材質
paper
主題
offices

更多設計靈感

  • A modern living room featuring a marble coffee table, lamp, and a contemporary sofa with neutral tones.現代客廳大理石
  • A modern interior design featuring neutral colors, including a plush white sofa and minimalist furniture.現代中性色系室內設計
  • A modern medical office with a fabric upholstery dental chair.現代醫療診所布料
  • A modern bar area with wooden cabinets, bottles on shelves, and a single stool.現代酒吧空間搭配木質櫃體
  • A modern residential dining room featuring a wooden table and chairs.現代住宅餐廳木質風格
  • A minimalist fitness room with concrete walls and wooden shelves, featuring dumbbells, kettlebells, and medicine balls.極簡健身房 混凝土牆
  • Modern dining room with a wooden table and chairs.現代餐廳搭配木質餐桌
  • Modern residential interior with a Zen theme, featuring wooden walls and furniture, a round window overlooking a serene lands現代住宅禪風室內設計