FeelDesign LogoFeelDesign

木質多層挑高 Loft

Sophisticated Floor Plan Interior
Sophisticated Floor Plan Interior

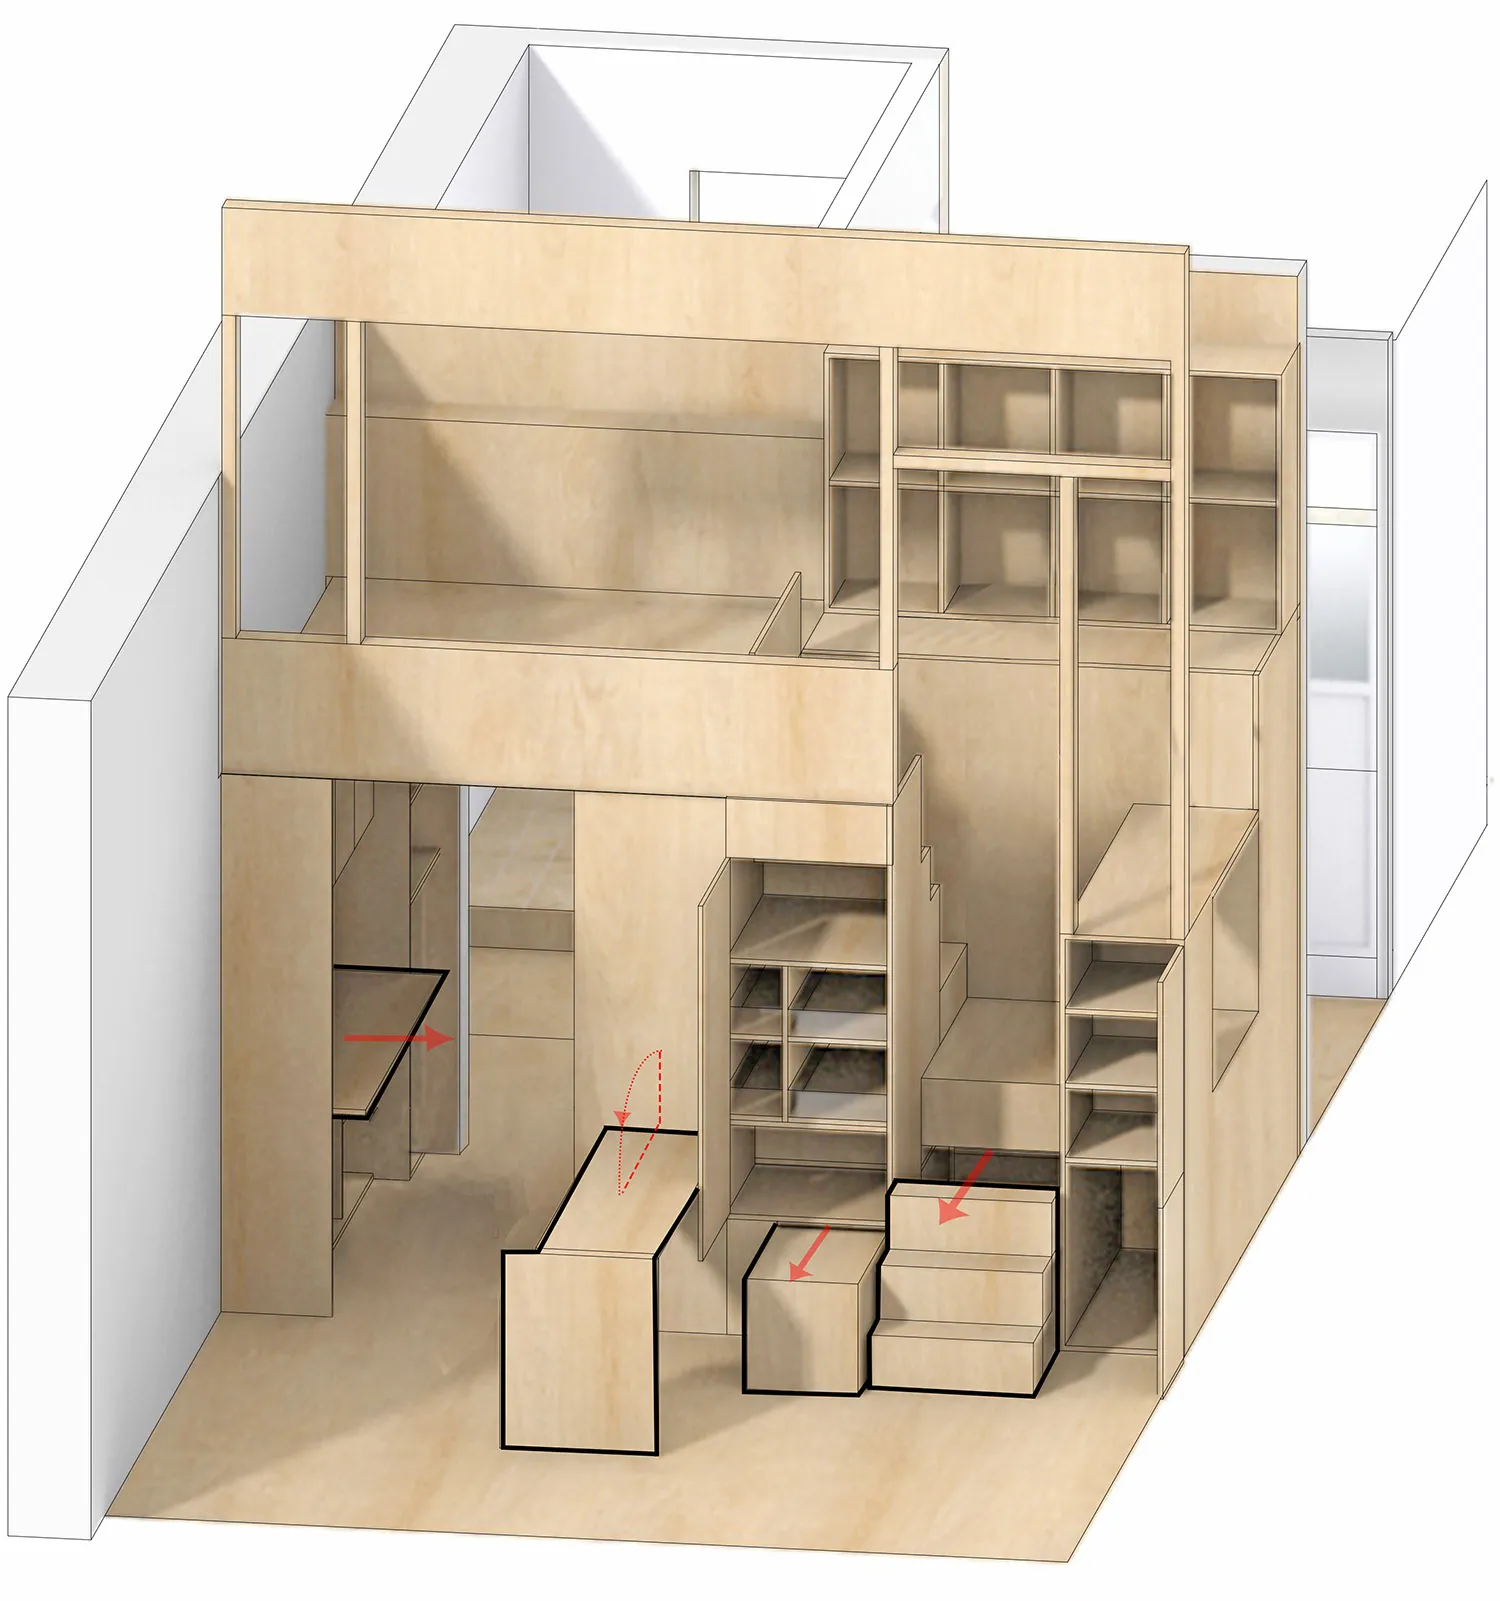
多層挑高 Loft 的建築渲染圖,帶有木質元素。

木質多層挑高 Loft

architecture・wood・multi story loft

Architecture features Loft Space showcasing Wood Material for Flexible Living

標籤

living-spacearchitecturemulti-storiedwooden-elementsflexible-living

木質多層挑高 Loft

architecture・wood・multi story loft

Architecture features Loft Space showcasing Wood Material for Flexible Living

標籤

living-spacearchitecturemulti-storiedwooden-elementsflexible-living

關於此設計

這張建築渲染圖呈現多層挑高的 Loft 空間,木質元素貫穿整體設計。自然光線穿透層層樓板,營造溫潤舒適的氛圍。靈活的空間配置適合現代生活需求。

風格
architecture
材質
wood
主題
multi story loft

更多設計靈感

  • A modern building with a concrete façade featuring circular patterns and a glass rooftop.現代混凝土立面
  • Schematic diagram of a modern building interior showcasing glass panels and windows.現代室內玻璃
  • Modern white dining room with concrete floor, minimalist design, and aconic table.現代白色餐廳混凝土
  • Detailed modern residential floor plan with living room, dining room, kitchen, bedrooms, and bathrooms.現代平面圖
  • A modern kitchen with green marble countertops and a black faucet.現代綠色大理石廚房設計
  • An overhead view of a modern outdoor kitchen with metal cabinets, stone countertops, and a stainless steel grill.現代戶外廚房
  • Aerial view of a residential home with a red terracotta roof and outdoor patio area.陶土瓦屋頂住宅
  • A floor plan of a modern residential space showing the layout of rooms and areas.現代住宅平面圖

木質多層挑高 Loft

Sophisticated Floor Plan Interior

Sophisticated Floor Plan Interior

多層挑高 Loft 的建築渲染圖,帶有木質元素。

木質多層挑高 Loft

architecture・wood・multi story loft

Architecture features Loft Space showcasing Wood Material for Flexible Living

標籤

living-spacearchitecturemulti-storiedwooden-elementsflexible-living

木質多層挑高 Loft

architecture・wood・multi story loft

Architecture features Loft Space showcasing Wood Material for Flexible Living

標籤

living-spacearchitecturemulti-storiedwooden-elementsflexible-living

關於此設計

這張建築渲染圖呈現多層挑高的 Loft 空間,木質元素貫穿整體設計。自然光線穿透層層樓板,營造溫潤舒適的氛圍。靈活的空間配置適合現代生活需求。

風格
architecture
材質
wood
主題
multi story loft

更多設計靈感

  • A modern building with a concrete façade featuring circular patterns and a glass rooftop.現代混凝土立面
  • Schematic diagram of a modern building interior showcasing glass panels and windows.現代室內玻璃
  • Modern white dining room with concrete floor, minimalist design, and aconic table.現代白色餐廳混凝土
  • Detailed modern residential floor plan with living room, dining room, kitchen, bedrooms, and bathrooms.現代平面圖
  • A modern kitchen with green marble countertops and a black faucet.現代綠色大理石廚房設計
  • An overhead view of a modern outdoor kitchen with metal cabinets, stone countertops, and a stainless steel grill.現代戶外廚房
  • Aerial view of a residential home with a red terracotta roof and outdoor patio area.陶土瓦屋頂住宅
  • A floor plan of a modern residential space showing the layout of rooms and areas.現代住宅平面圖