FeelDesign LogoFeelDesign

中性色調建築風格零售空間規劃

Minimalist Office Space
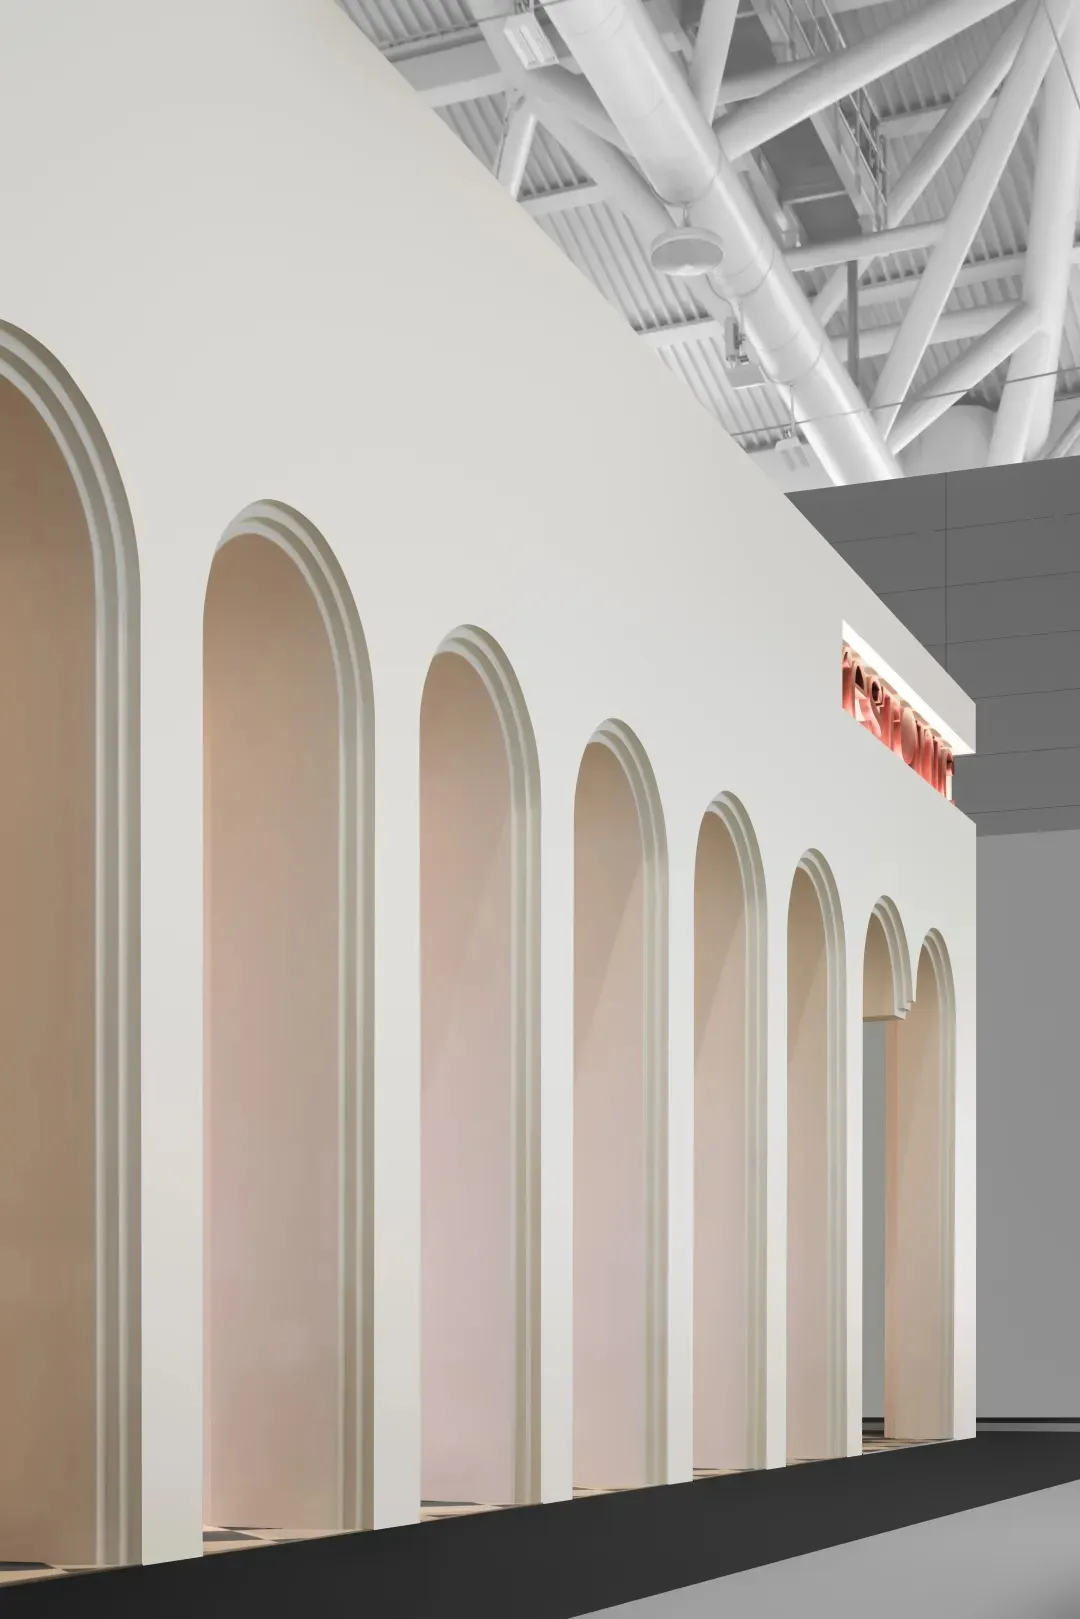
Minimalist Office Space

中性色調零售空間,搭配拱門與照明管線
中性色調零售空間,搭配拱門與照明管線

中性色調建築風格零售空間規劃

architectural interior・neutral colors light・retail franchise interior

Neutral Retail Franchise showcasing Architectural Design and Lighting Features for Customer Experience

標籤

中性色調零售空間建築設計照明特色顧客體驗

中性色調建築風格零售空間規劃

architectural interior・neutral colors light・retail franchise interior

Neutral Retail Franchise showcasing Architectural Design and Lighting Features for Customer Experience

標籤

中性色調零售空間建築設計照明特色顧客體驗

關於此設計

中性色調的零售空間內,拱門造型與裸露照明管線營造出簡潔俐落的建築感。柔和光線從管線投射而出,突顯空間層次與材質細節。整體氛圍乾淨舒適,適合注重顧客體驗的現代零售設計。

風格
architectural interior
材質
neutral colors light
主題
retail franchise interior

更多設計靈感

  • Concrete staircase with black tiles and black railing, illuminated by string lights, adjacent to a textured beige wall with g現代混凝土樓梯 瓷磚照明 綠意植栽
  • Floor plan of an office building depicted on paper, showing various functional zones and furniture arrangements.辦公大樓平面配置圖
  • Modern minimalist bedroom with concrete surfaces and a minimalist chair.現代極簡臥室 - 混凝土材質
  • Modern interior design featuring wooden accents, concrete walls, and steel structural elements.現代室內設計:木、混凝土與鋼材
  • Modern restaurant bar with concrete, stone, and wood materials現代餐廳吧台混凝土石材木質
  • Modern living room with concrete walls and wooden seating, featuring a green plant on a white table and a concrete beam overh混凝土與木質的建築風格客廳
  • A modern stone house with a doorway現代石屋門廊
  • Modern residential outdoor lounge area with wood and cement materials, featuring seating and a palm plant.現代住宅戶外休憩區木質水泥風格

中性色調建築風格零售空間規劃

Minimalist Office Space

Minimalist Office Space

中性色調零售空間,搭配拱門與照明管線
中性色調零售空間,搭配拱門與照明管線

中性色調建築風格零售空間規劃

architectural interior・neutral colors light・retail franchise interior

Neutral Retail Franchise showcasing Architectural Design and Lighting Features for Customer Experience

標籤

中性色調零售空間建築設計照明特色顧客體驗

中性色調建築風格零售空間規劃

architectural interior・neutral colors light・retail franchise interior

Neutral Retail Franchise showcasing Architectural Design and Lighting Features for Customer Experience

標籤

中性色調零售空間建築設計照明特色顧客體驗

關於此設計

中性色調的零售空間內,拱門造型與裸露照明管線營造出簡潔俐落的建築感。柔和光線從管線投射而出,突顯空間層次與材質細節。整體氛圍乾淨舒適,適合注重顧客體驗的現代零售設計。

風格
architectural interior
材質
neutral colors light
主題
retail franchise interior

更多設計靈感

  • Concrete staircase with black tiles and black railing, illuminated by string lights, adjacent to a textured beige wall with g現代混凝土樓梯 瓷磚照明 綠意植栽
  • Floor plan of an office building depicted on paper, showing various functional zones and furniture arrangements.辦公大樓平面配置圖
  • Modern minimalist bedroom with concrete surfaces and a minimalist chair.現代極簡臥室 - 混凝土材質
  • Modern interior design featuring wooden accents, concrete walls, and steel structural elements.現代室內設計:木、混凝土與鋼材
  • Modern restaurant bar with concrete, stone, and wood materials現代餐廳吧台混凝土石材木質
  • Modern living room with concrete walls and wooden seating, featuring a green plant on a white table and a concrete beam overh混凝土與木質的建築風格客廳
  • A modern stone house with a doorway現代石屋門廊
  • Modern residential outdoor lounge area with wood and cement materials, featuring seating and a palm plant.現代住宅戶外休憩區木質水泥風格