FeelDesign LogoFeelDesign

中性色調廚房客廳開放空間概念

Elegant Living Room Concept
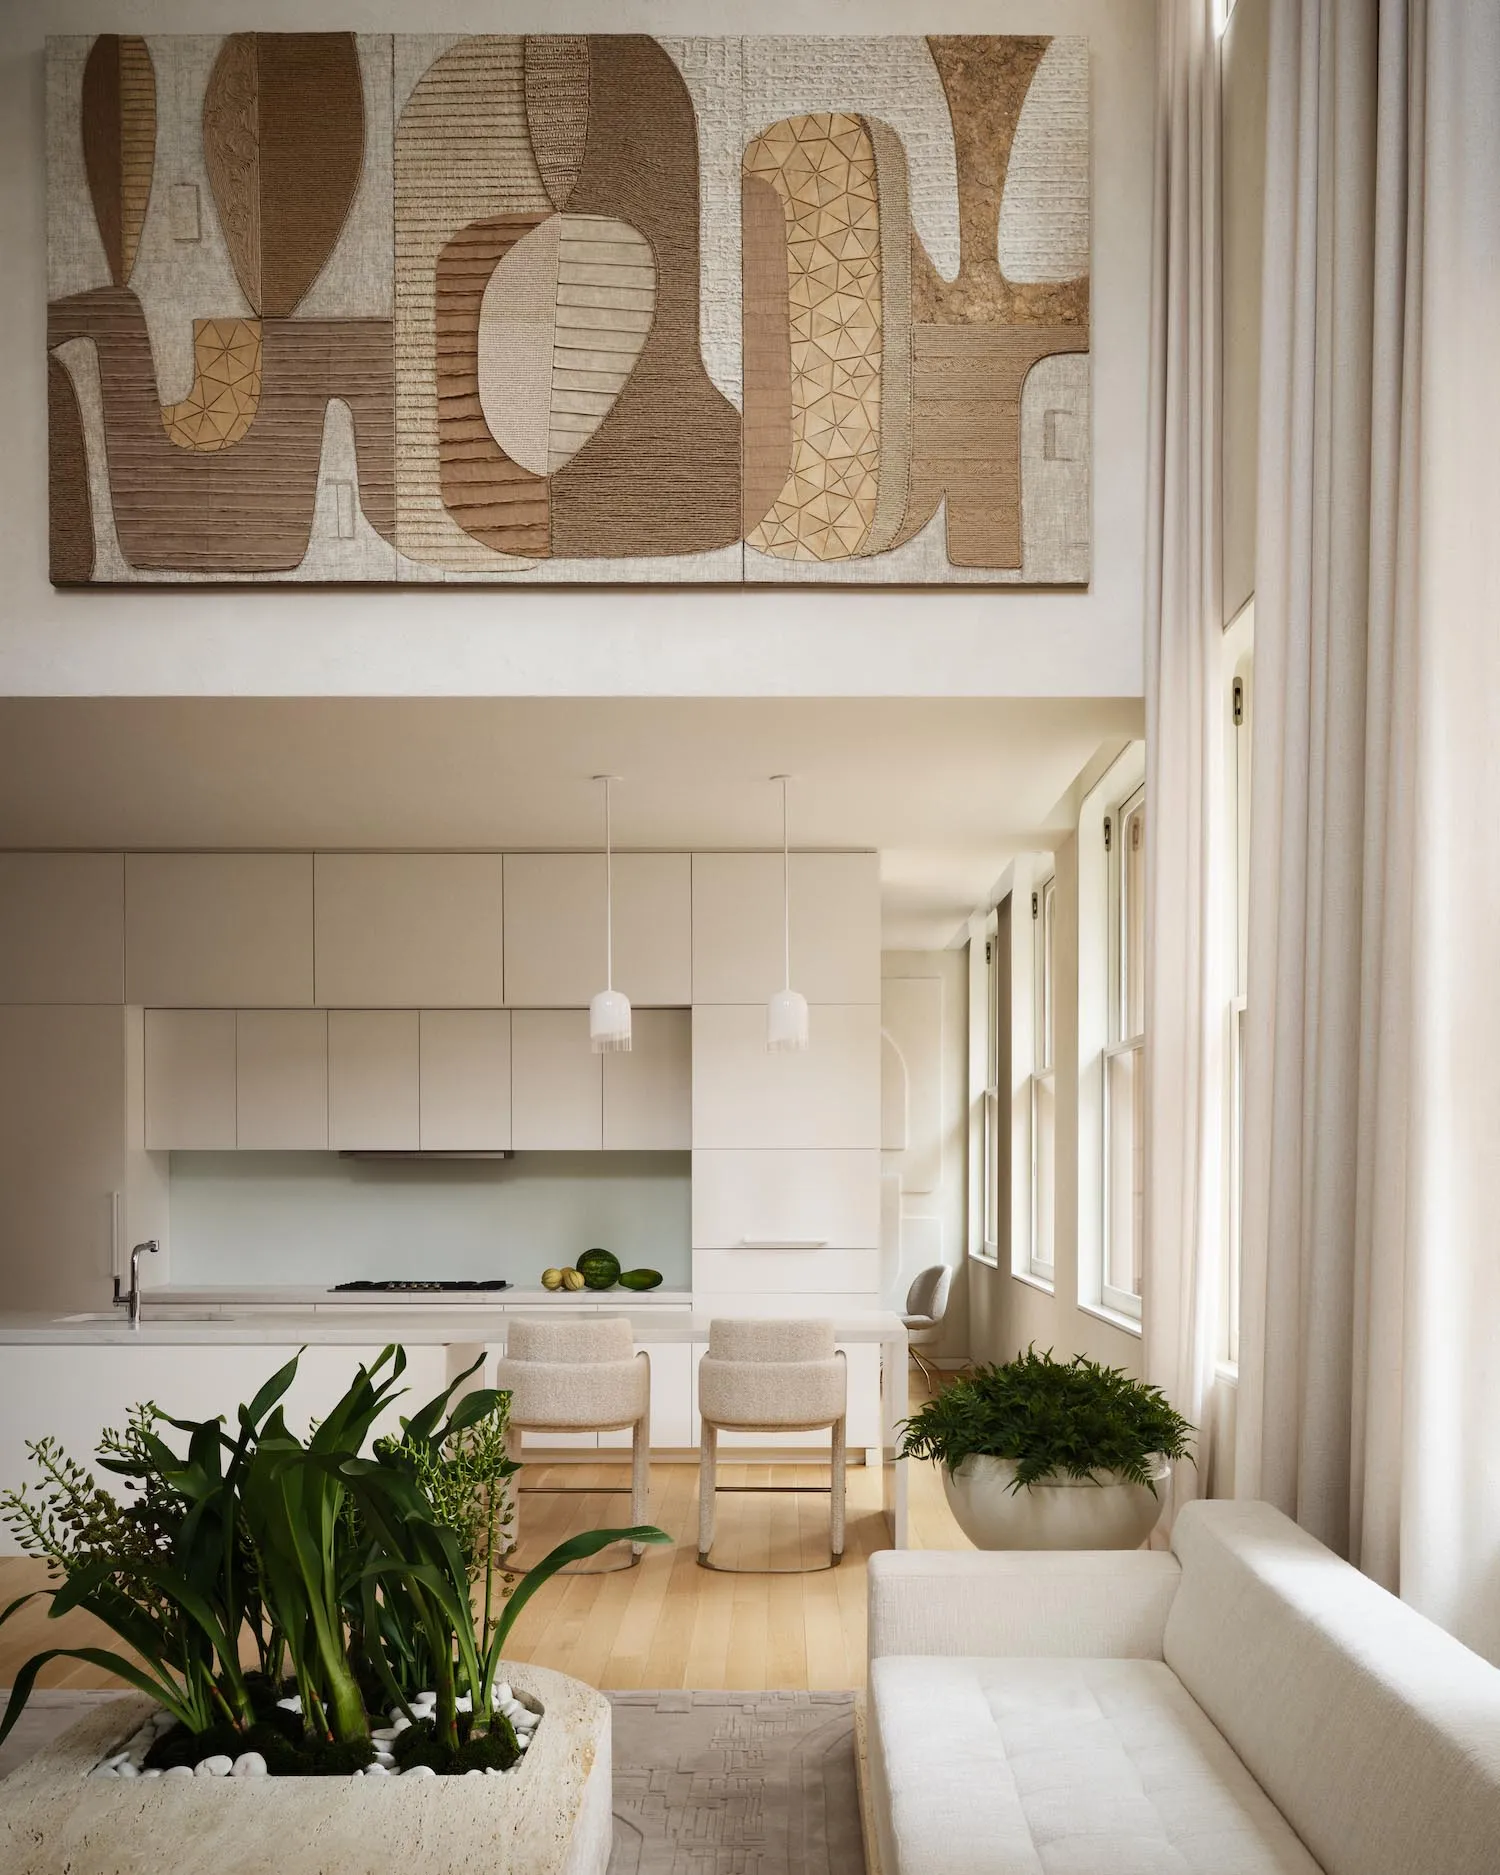
Elegant Living Room Concept

現代廚房與客廳採用中性色調材質,呈現開放式格局設計。

中性色調廚房客廳開放空間概念

interior design・neutral tones・kitchen living room open space

A contemporary kitchen and living room designed with a neutral-tone color palette, emphasizing an open-concept layout with seamless transitions between spaces.

標籤

中性色調現代開放式格局廚房客廳室內設計

中性色調廚房客廳開放空間概念

interior design・neutral tones・kitchen living room open space

A contemporary kitchen and living room designed with a neutral-tone color palette, emphasizing an open-concept layout with seamless transitions between spaces.

標籤

中性色調現代開放式格局廚房客廳室內設計

關於此設計

此空間以中性色調材質打造現代廚房與客廳,開放式格局讓光線自然流動,營造簡潔舒適的氛圍。

風格
interior design
材質
neutral tones
主題
kitchen living room open space

更多設計靈感

  • A modern wooden kitchen with large windows showcasing a serene view of nature.現代木質廚房景觀
  • A minimalist bedroom featuring wooden paneling.簡約臥室搭配木質牆板
  • A well-stocked bar cabinet with various bottles of alcohol and a champagne bucket.現代大理石酒櫃
  • Modern restaurant interior designed with wood flooring and minimalist decor.現代餐廳室內地板
  • A modern living room featuring a large potted plant, wooden furniture, and a wooden cabinet with glass panels.現代客廳搭配木質植物
  • Modern industrial-style home office featuring a wooden desk, chair, and bookshelf with decor items.現代工業風居家辦公室搭配木質書桌
  • A serene corner of a home studio illuminated by natural light, featuring a wooden bench, woven baskets, and a vase with green居家工作室木質灰泥室內
  • Glass mirror reflecting a staircase, capturing the play of light and shadows.室內玻璃鏡面上的樓梯倒影

中性色調廚房客廳開放空間概念

Elegant Living Room Concept

Elegant Living Room Concept

現代廚房與客廳採用中性色調材質,呈現開放式格局設計。

中性色調廚房客廳開放空間概念

interior design・neutral tones・kitchen living room open space

A contemporary kitchen and living room designed with a neutral-tone color palette, emphasizing an open-concept layout with seamless transitions between spaces.

標籤

中性色調現代開放式格局廚房客廳室內設計

中性色調廚房客廳開放空間概念

interior design・neutral tones・kitchen living room open space

A contemporary kitchen and living room designed with a neutral-tone color palette, emphasizing an open-concept layout with seamless transitions between spaces.

標籤

中性色調現代開放式格局廚房客廳室內設計

關於此設計

此空間以中性色調材質打造現代廚房與客廳,開放式格局讓光線自然流動,營造簡潔舒適的氛圍。

風格
interior design
材質
neutral tones
主題
kitchen living room open space

更多設計靈感

  • A modern wooden kitchen with large windows showcasing a serene view of nature.現代木質廚房景觀
  • A minimalist bedroom featuring wooden paneling.簡約臥室搭配木質牆板
  • A well-stocked bar cabinet with various bottles of alcohol and a champagne bucket.現代大理石酒櫃
  • Modern restaurant interior designed with wood flooring and minimalist decor.現代餐廳室內地板
  • A modern living room featuring a large potted plant, wooden furniture, and a wooden cabinet with glass panels.現代客廳搭配木質植物
  • Modern industrial-style home office featuring a wooden desk, chair, and bookshelf with decor items.現代工業風居家辦公室搭配木質書桌
  • A serene corner of a home studio illuminated by natural light, featuring a wooden bench, woven baskets, and a vase with green居家工作室木質灰泥室內
  • Glass mirror reflecting a staircase, capturing the play of light and shadows.室內玻璃鏡面上的樓梯倒影