FeelDesign LogoFeelDesign

辦公室平面圖 石墨

Classic Floor Plan Design
Classic Floor Plan Design

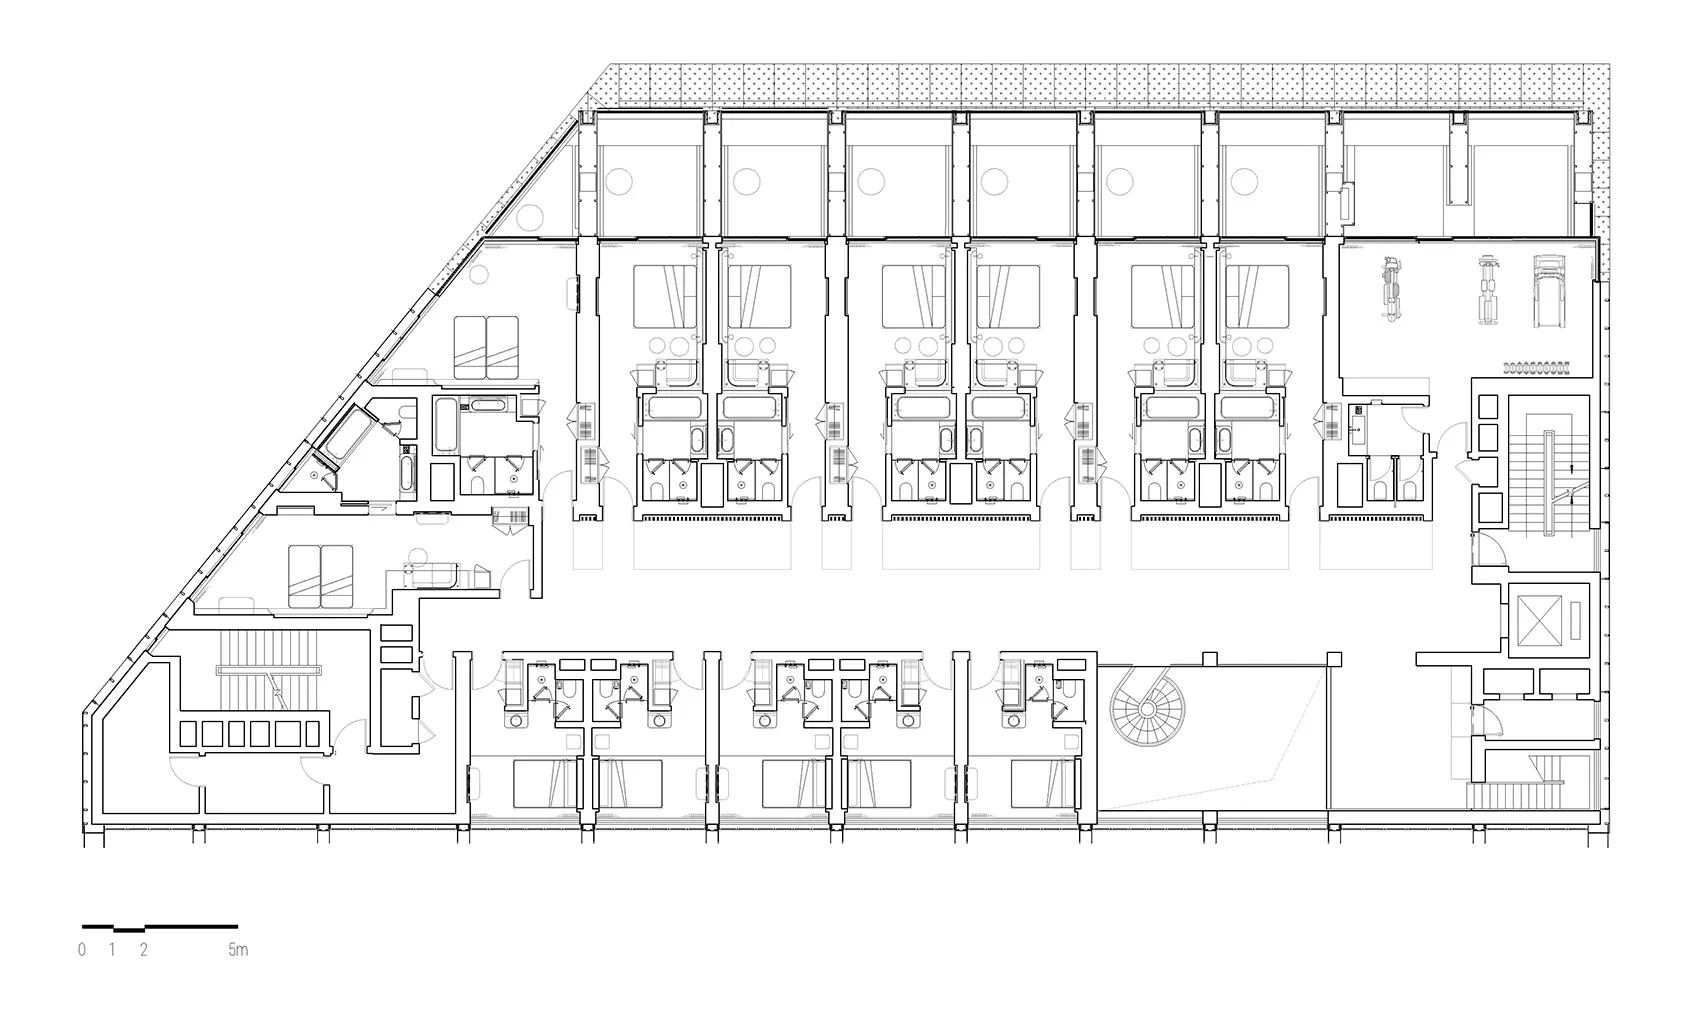
以石墨在紙上繪製的辦公室平面圖 2D 建築圖面。

辦公室平面圖 石墨

architecture・graphite on paper・office floor plan

Minimalist office design showcasing open space layout for workspace efficiency.

標籤

architectureofficefloor planminimalistworkspace

辦公室平面圖 石墨

architecture・graphite on paper・office floor plan

Minimalist office design showcasing open space layout for workspace efficiency.

標籤

architectureofficefloor planminimalistworkspace

關於此設計

這張以石墨手繪的辦公室平面圖,線條簡潔俐落,清楚呈現各區域配置。圖面採用極簡風格,強調空間流動與功能分區。

風格
architecture
材質
graphite on paper
主題
office floor plan

更多設計靈感

  • Ceramic branches hanging from a modern architectural space with skylights.陶瓷枝條室內設計
  • A modern interior space featuring a glass rooflight, minimalistic design, and natural light.現代室內玻璃天窗
  • Modern minimalist kitchen featuring a marble countertop現代簡約大理石檯面廚房
  • A modern black and white interior space featuring glass architectural elements.現代黑白室內設計搭配玻璃細節
  • Modern apartment floor plan with white walls and black borders現代公寓黑白藍圖
  • Modern interior design hallway with a backlit round window.現代走廊與背光圓窗
  • A modern retail storefront featuring glass and metal elements.現代零售店面玻璃金屬元素
  • Modern storefront with black metal frame and windows現代商店黑金屬框架

辦公室平面圖 石墨

Classic Floor Plan Design

Classic Floor Plan Design

以石墨在紙上繪製的辦公室平面圖 2D 建築圖面。

辦公室平面圖 石墨

architecture・graphite on paper・office floor plan

Minimalist office design showcasing open space layout for workspace efficiency.

標籤

architectureofficefloor planminimalistworkspace

辦公室平面圖 石墨

architecture・graphite on paper・office floor plan

Minimalist office design showcasing open space layout for workspace efficiency.

標籤

architectureofficefloor planminimalistworkspace

關於此設計

這張以石墨手繪的辦公室平面圖,線條簡潔俐落,清楚呈現各區域配置。圖面採用極簡風格,強調空間流動與功能分區。

風格
architecture
材質
graphite on paper
主題
office floor plan

更多設計靈感

  • Ceramic branches hanging from a modern architectural space with skylights.陶瓷枝條室內設計
  • A modern interior space featuring a glass rooflight, minimalistic design, and natural light.現代室內玻璃天窗
  • Modern minimalist kitchen featuring a marble countertop現代簡約大理石檯面廚房
  • A modern black and white interior space featuring glass architectural elements.現代黑白室內設計搭配玻璃細節
  • Modern apartment floor plan with white walls and black borders現代公寓黑白藍圖
  • Modern interior design hallway with a backlit round window.現代走廊與背光圓窗
  • A modern retail storefront featuring glass and metal elements.現代零售店面玻璃金屬元素
  • Modern storefront with black metal frame and windows現代商店黑金屬框架