FeelDesign LogoFeelDesign

辦公室平面配置圖

Stunning Floor Plan Concept
Stunning Floor Plan Concept

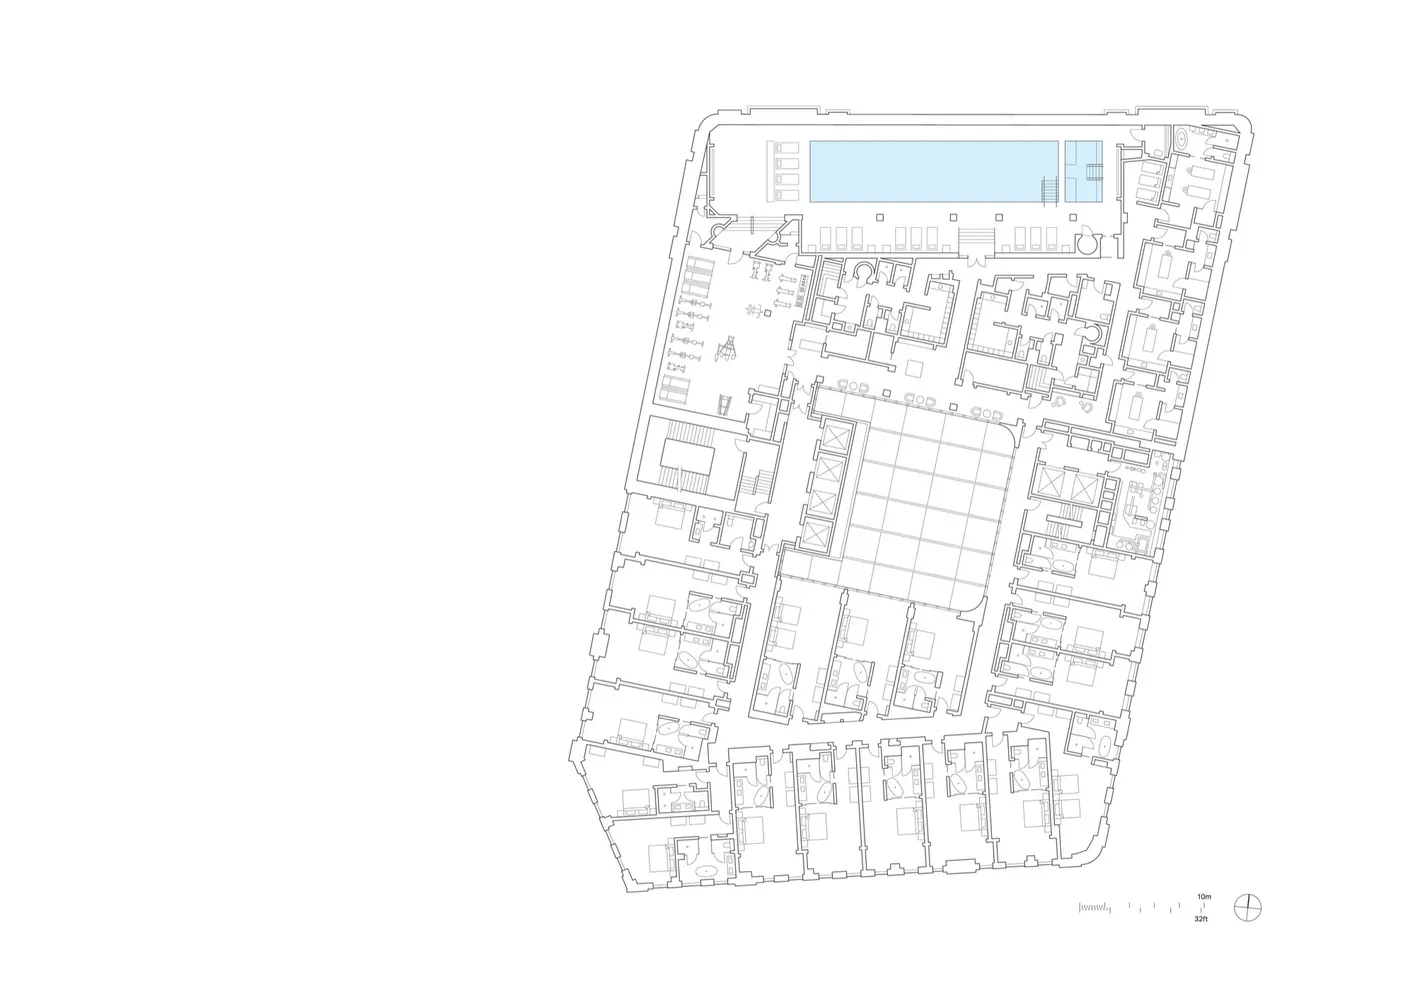
一張紙上詳細的辦公室平面藍圖,顯示各房間及其配置方式。

辦公室平面配置圖

architecture・paper・floor plan

Indoor business premises showcasing organized workspace layout designed using technical drawing.

標籤

建築辦公室配置技術繪圖

辦公室平面配置圖

architecture・paper・floor plan

Indoor business premises showcasing organized workspace layout designed using technical drawing.

標籤

建築辦公室配置技術繪圖

關於此設計

藍圖以精細線條呈現辦公室各區域的平面配置,紙張質感清晰可見。光線均勻照亮圖面,營造專業且技術性的氛圍,整體風格偏向建築繪圖。

風格
architecture
材質
paper
主題
floor plan

更多設計靈感

  • Industrial building with materials and platforms represented in a technical drawing.工業建材與平台
  • Floor plan of a rooftop space featuring a wooden deck and glass barriers.屋頂空間平面圖:木質、玻璃
  • An image showcasing modern interior design with concealed storage solutions.現代設計:隱藏式收納解決方案
  • Modern luxury pool area with concrete deck and grassy landscape.現代豪華泳池景觀
  • A modern staircase made of concrete with metal railings outdoors, featuring trees and bushes as a backdrop.現代戶外混凝土樓梯
  • A modern architectural exterior featuring a steel structure with concrete stairs.現代鋼構混凝土樓梯外觀
  • A minimalist white concrete staircase with a skylight and clean lines.現代白色混凝土樓梯
  • Modern interior design featuring a metal grid wall panel.現代室內金屬格柵

辦公室平面配置圖

Stunning Floor Plan Concept

Stunning Floor Plan Concept

一張紙上詳細的辦公室平面藍圖,顯示各房間及其配置方式。

辦公室平面配置圖

architecture・paper・floor plan

Indoor business premises showcasing organized workspace layout designed using technical drawing.

標籤

建築辦公室配置技術繪圖

辦公室平面配置圖

architecture・paper・floor plan

Indoor business premises showcasing organized workspace layout designed using technical drawing.

標籤

建築辦公室配置技術繪圖

關於此設計

藍圖以精細線條呈現辦公室各區域的平面配置,紙張質感清晰可見。光線均勻照亮圖面,營造專業且技術性的氛圍,整體風格偏向建築繪圖。

風格
architecture
材質
paper
主題
floor plan

更多設計靈感

  • Industrial building with materials and platforms represented in a technical drawing.工業建材與平台
  • Floor plan of a rooftop space featuring a wooden deck and glass barriers.屋頂空間平面圖:木質、玻璃
  • An image showcasing modern interior design with concealed storage solutions.現代設計:隱藏式收納解決方案
  • Modern luxury pool area with concrete deck and grassy landscape.現代豪華泳池景觀
  • A modern staircase made of concrete with metal railings outdoors, featuring trees and bushes as a backdrop.現代戶外混凝土樓梯
  • A modern architectural exterior featuring a steel structure with concrete stairs.現代鋼構混凝土樓梯外觀
  • A minimalist white concrete staircase with a skylight and clean lines.現代白色混凝土樓梯
  • Modern interior design featuring a metal grid wall panel.現代室內金屬格柵