FeelDesign LogoFeelDesign

混合材質辦公室平面圖

Luxurious Floor Plan Interior
Luxurious Floor Plan Interior

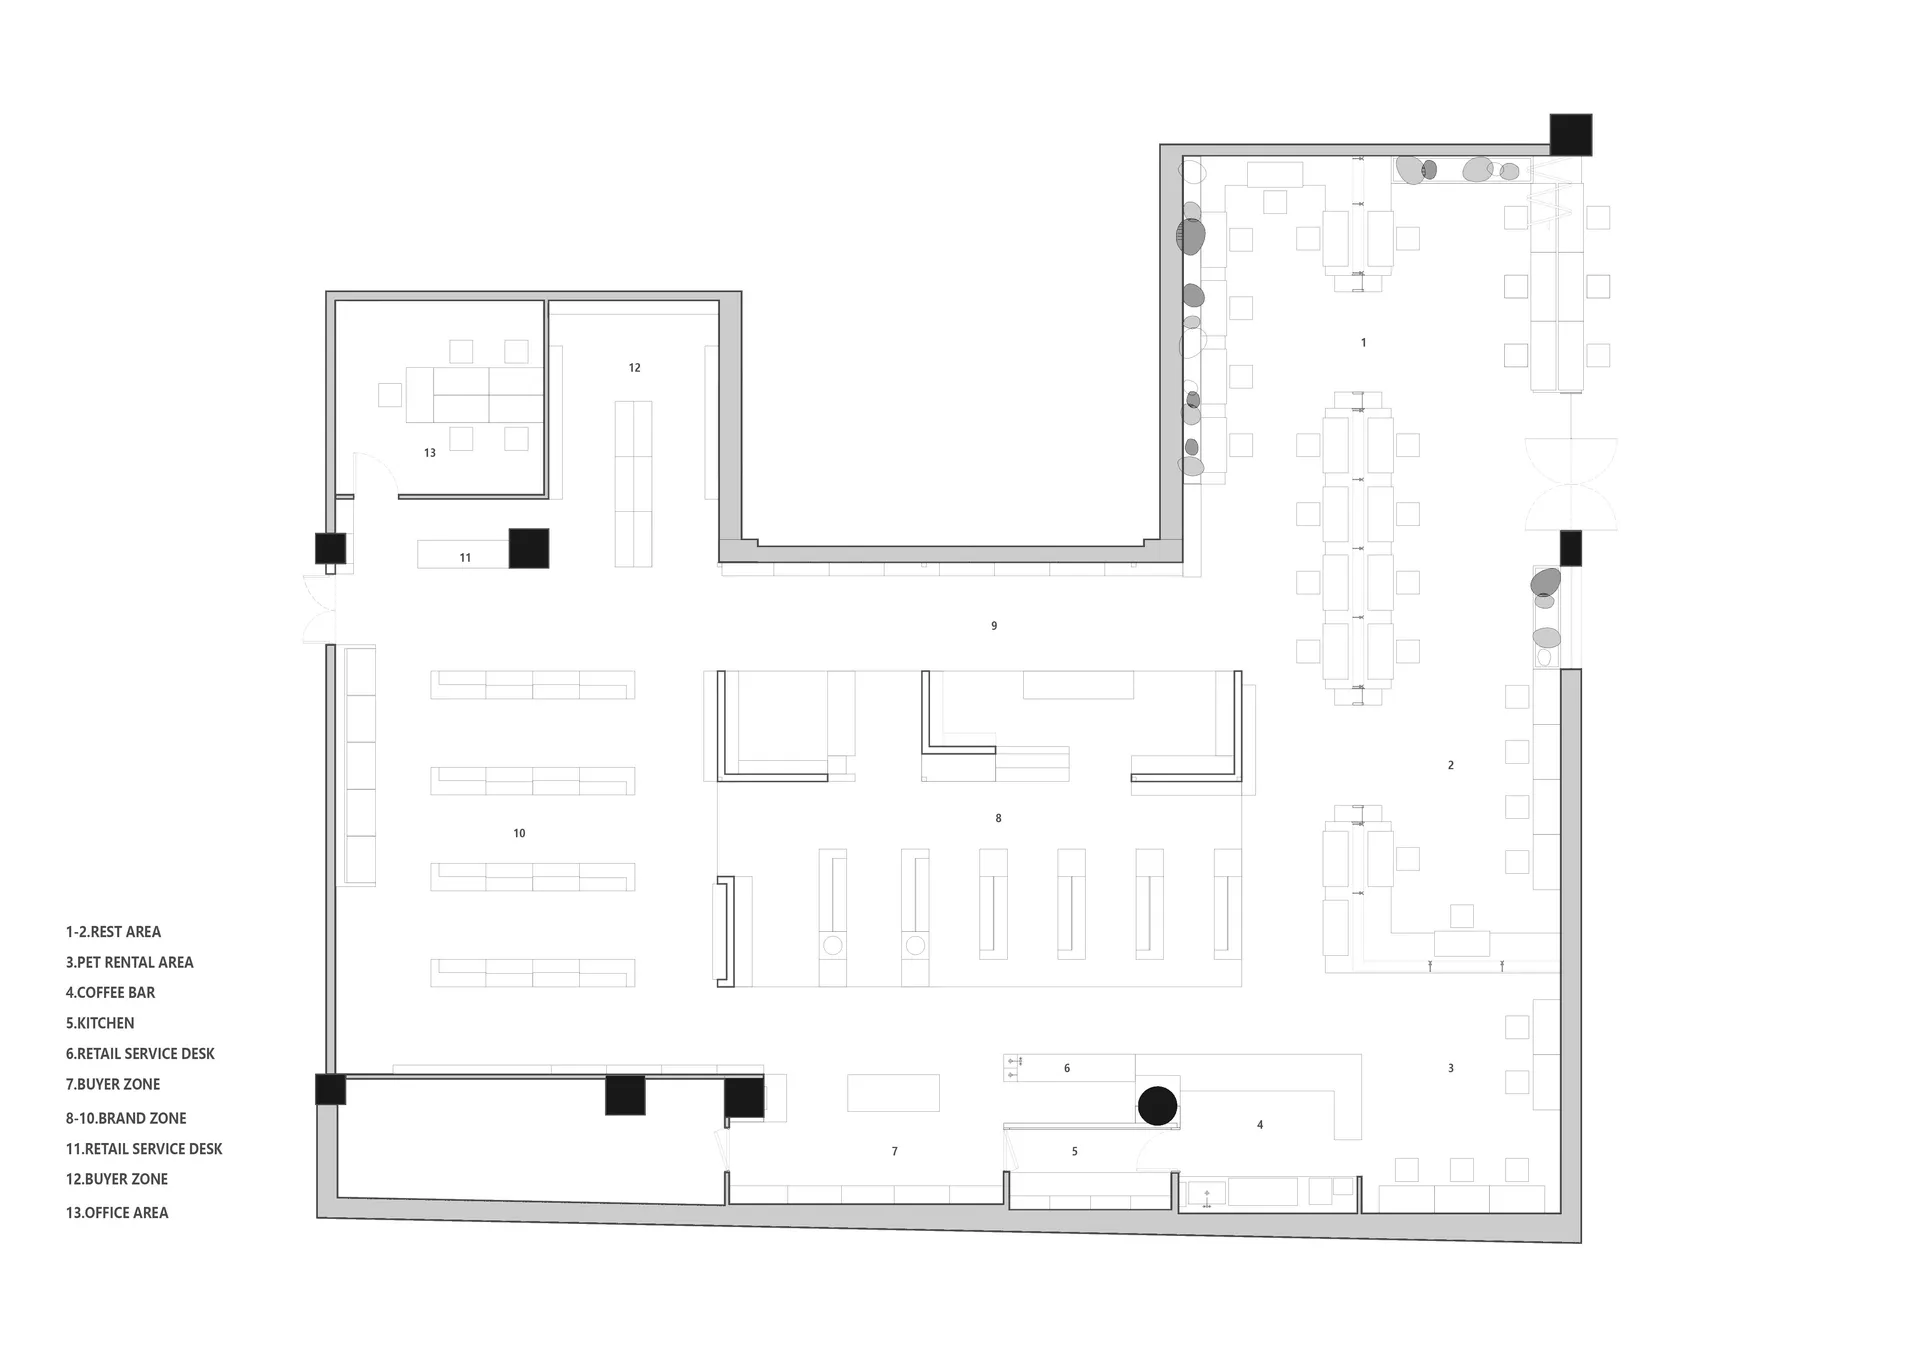
辦公室空間平面圖,包含休息區、零售服務櫃台及辦公區域等多元功能空間,fe

混合材質辦公室平面圖

interior design・mixed materials・office space

An efficient office layout optimized for productivity and collaboration, incorporating diverse materials for a unique design.

標籤

office-layoutmixed-materialsproductivity-spacecollaboration-zonesinterior-design

混合材質辦公室平面圖

interior design・mixed materials・office space

An efficient office layout optimized for productivity and collaboration, incorporating diverse materials for a unique design.

標籤

office-layoutmixed-materialsproductivity-spacecollaboration-zonesinterior-design

關於此設計

此辦公室平面圖運用混合材質打造多元功能區域,包含休息區、零售服務櫃台與辦公空間。自然光線與開放式配置營造高效且舒適的工作氛圍。

風格
interior design
材質
mixed materials
主題
office space

更多設計靈感

  • A modern living room featuring a black and white checkerboard armchair.現代客廳黑白棋盤格扶手椅
  • A modern living room featuring a light gray sofa with black accent cushions and white vertical blinds.現代室內:淺灰色沙發搭配黑色點綴
  • An outdoor seating area featuring metal furniture and concrete flooring surrounded by greenery and small trees.金屬家具與混凝土的戶外空間
  • A modern living room featuring a marble coffee table, white fabric sofa, and glass sconce.大理石、布料與玻璃元素的現代客廳
  • A modern entryway featuring a wooden lattice wall.現代玄關木格柵設計
  • Modern entryway with marble table, dried floral arrangement, and abstract wall art現代玄關裝飾
  • A modern interior space with black furniture and floor cushions, featuring a glass coffee table and a small wooden table.現代室內空間搭配黑色家具
  • A detailed 2D architectural drawing of a modern residential plan現代住宅空間

混合材質辦公室平面圖

Luxurious Floor Plan Interior

Luxurious Floor Plan Interior

辦公室空間平面圖,包含休息區、零售服務櫃台及辦公區域等多元功能空間,fe

混合材質辦公室平面圖

interior design・mixed materials・office space

An efficient office layout optimized for productivity and collaboration, incorporating diverse materials for a unique design.

標籤

office-layoutmixed-materialsproductivity-spacecollaboration-zonesinterior-design

混合材質辦公室平面圖

interior design・mixed materials・office space

An efficient office layout optimized for productivity and collaboration, incorporating diverse materials for a unique design.

標籤

office-layoutmixed-materialsproductivity-spacecollaboration-zonesinterior-design

關於此設計

此辦公室平面圖運用混合材質打造多元功能區域,包含休息區、零售服務櫃台與辦公空間。自然光線與開放式配置營造高效且舒適的工作氛圍。

風格
interior design
材質
mixed materials
主題
office space

更多設計靈感

  • A modern living room featuring a black and white checkerboard armchair.現代客廳黑白棋盤格扶手椅
  • A modern living room featuring a light gray sofa with black accent cushions and white vertical blinds.現代室內:淺灰色沙發搭配黑色點綴
  • An outdoor seating area featuring metal furniture and concrete flooring surrounded by greenery and small trees.金屬家具與混凝土的戶外空間
  • A modern living room featuring a marble coffee table, white fabric sofa, and glass sconce.大理石、布料與玻璃元素的現代客廳
  • A modern entryway featuring a wooden lattice wall.現代玄關木格柵設計
  • Modern entryway with marble table, dried floral arrangement, and abstract wall art現代玄關裝飾
  • A modern interior space with black furniture and floor cushions, featuring a glass coffee table and a small wooden table.現代室內空間搭配黑色家具
  • A detailed 2D architectural drawing of a modern residential plan現代住宅空間