FeelDesign LogoFeelDesign

辦公室空間平面圖

Stunning Floor Plan Interior
Stunning Floor Plan Interior

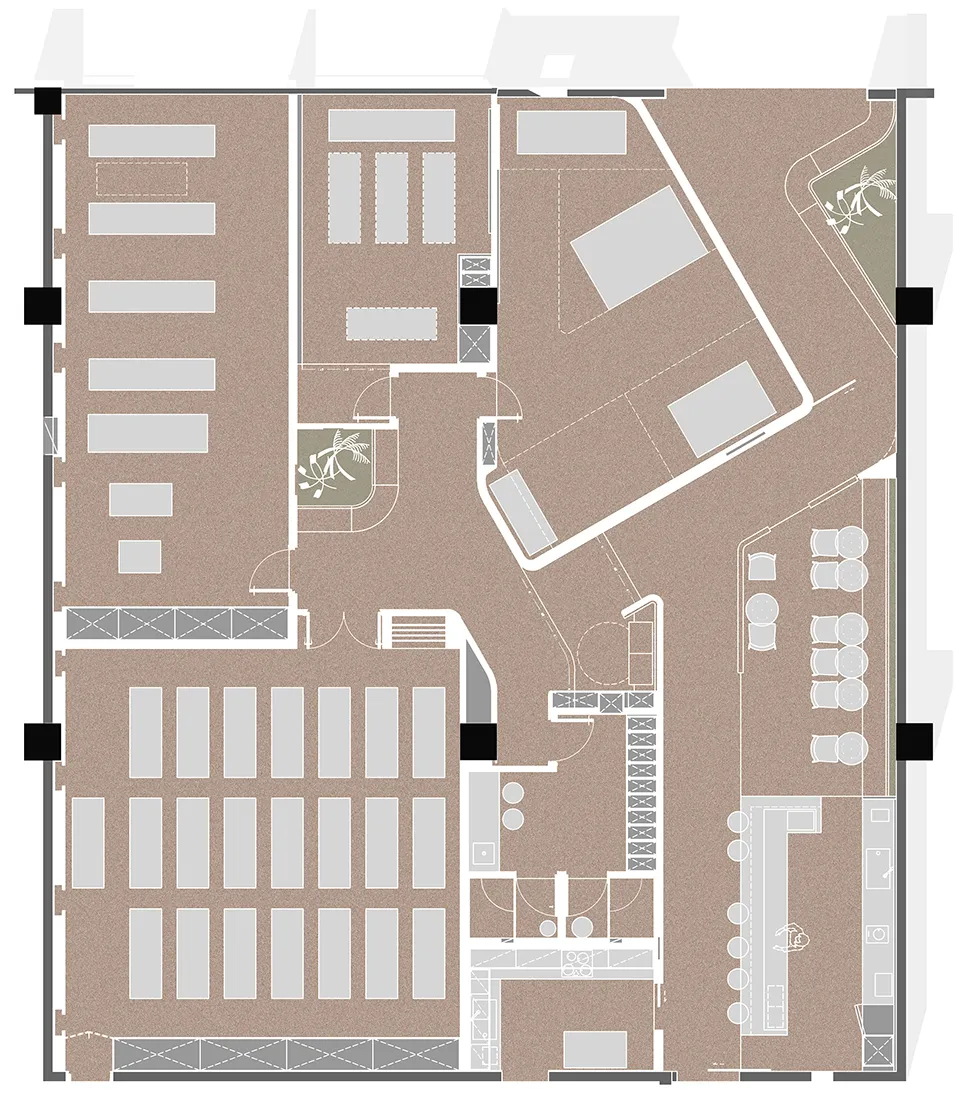
辦公室空間平面圖,鋪有地毯的地板與混凝土牆面

辦公室空間平面圖

floor plan・carpeted floor concrete walls・office space

Efficiently organized office layout with a mix of open space and private offices

標籤

officelayoutopen-spaceprivate-oficesfloor-plan

辦公室空間平面圖

floor plan・carpeted floor concrete walls・office space

Efficiently organized office layout with a mix of open space and private offices

標籤

officelayoutopen-spaceprivate-oficesfloor-plan

關於此設計

這張辦公室平面圖呈現開放式空間配置,地板鋪設地毯,牆面為混凝土材質。整體設計兼具實用與簡約風格,適合現代工作環境。

風格
floor plan
材質
carpeted floor concrete walls
主題
office space

更多設計靈感

  • Simplified architectural drawing of a floor plan in black and white.建築平面圖 黑白
  • Detailed architectural floor plans for a residential building, including ground floor, first floor, and basement layouts.海德公園住宅平面圖
  • Minimalist layout with furniture and lighting details.極簡風格平面圖設計
  • Floor plan of a house with multiple rooms and levels.房屋平面配置渲染圖
  • A detailed floor plan of a modern house showing living room, dining room, kitchen, bedrooms, and bathrooms現代住宅平面圖
  • Schematic floor plan of a hotel interior showing various rooms and areas like lobby, restaurant, business area, and children'飯店室內配置圖
  • Modern office building layout on paper floor plan現代辦公室平面圖紙
  • 2D floor plan of a modern open-plan living space with dining and kitchen areas, featuring chairs and dining tables, and labeled measurements and symbols混搭風格開放式客廳、餐廳與廚房空間

辦公室空間平面圖

Stunning Floor Plan Interior

Stunning Floor Plan Interior

辦公室空間平面圖,鋪有地毯的地板與混凝土牆面

辦公室空間平面圖

floor plan・carpeted floor concrete walls・office space

Efficiently organized office layout with a mix of open space and private offices

標籤

officelayoutopen-spaceprivate-oficesfloor-plan

辦公室空間平面圖

floor plan・carpeted floor concrete walls・office space

Efficiently organized office layout with a mix of open space and private offices

標籤

officelayoutopen-spaceprivate-oficesfloor-plan

關於此設計

這張辦公室平面圖呈現開放式空間配置,地板鋪設地毯,牆面為混凝土材質。整體設計兼具實用與簡約風格,適合現代工作環境。

風格
floor plan
材質
carpeted floor concrete walls
主題
office space

更多設計靈感

  • Simplified architectural drawing of a floor plan in black and white.建築平面圖 黑白
  • Detailed architectural floor plans for a residential building, including ground floor, first floor, and basement layouts.海德公園住宅平面圖
  • Minimalist layout with furniture and lighting details.極簡風格平面圖設計
  • Floor plan of a house with multiple rooms and levels.房屋平面配置渲染圖
  • A detailed floor plan of a modern house showing living room, dining room, kitchen, bedrooms, and bathrooms現代住宅平面圖
  • Schematic floor plan of a hotel interior showing various rooms and areas like lobby, restaurant, business area, and children'飯店室內配置圖
  • Modern office building layout on paper floor plan現代辦公室平面圖紙
  • 2D floor plan of a modern open-plan living space with dining and kitchen areas, featuring chairs and dining tables, and labeled measurements and symbols混搭風格開放式客廳、餐廳與廚房空間