FeelDesign LogoFeelDesign

辦公室空間藍圖

Minimalist Dining Design
Minimalist Dining Design

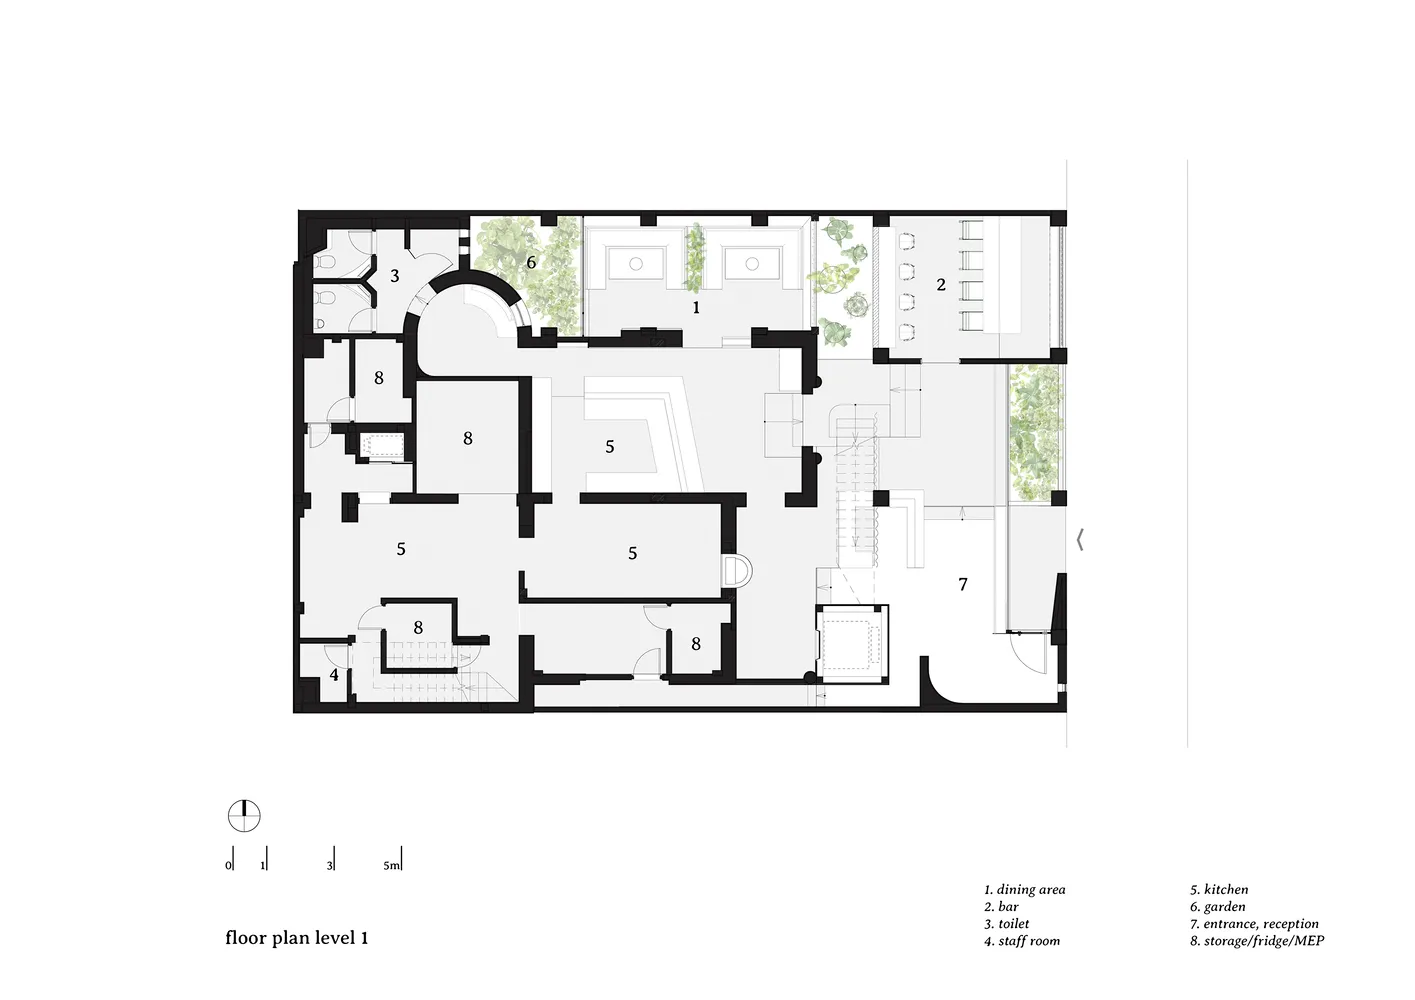
辦公室空間平面圖,標示用餐區、吧台、廁所、員工休息室、廚房、花園、入口/接待區

辦公室空間藍圖

architecture・mixed media・office space

Modern office space with designated areas for dining, bar, toilet, staff room, kitchen, garden, entrance/reception, and storage/fridge/MEP

標籤

office-designfloor-planarchitectureengineeringinterior-design

辦公室空間藍圖

architecture・mixed media・office space

Modern office space with designated areas for dining, bar, toilet, staff room, kitchen, garden, entrance/reception, and storage/fridge/MEP

標籤

office-designfloor-planarchitectureengineeringinterior-design

關於此設計

這張平面圖清楚呈現辦公室各功能區域的配置,包含用餐區、吧台、廚房與花園等空間。圖中標註入口接待區、員工休息室及廁所位置,方便整體動線規劃。設計強調功能分區與空間流暢性,適合現代辦公環境。

風格
architecture
材質
mixed media
主題
office space

更多設計靈感

  • A modern staircase with white steps and concrete walls and ceiling.現代混凝土樓梯搭配白色踏步
  • A modern house exterior with concrete walls and warm lighting during twilight.現代住宅清水混凝土
  • Grey-scale rendering of an architectural roof plan with a roof and walls.建築灰階渲染屋頂平面圖
  • An architectural section drawing of a modern brick interior establishment現代磚造室內空間剖面
  • Concrete floor tiles arranged in a modern pattern for aesthetic and functional purposes.現代混凝土地板瓷磚圖案
  • A minimalist architectural design featuring a modern exterior with concrete walls and greenery.現代混凝土外觀
  • Modern bathroom with a concrete sink, yellow soap dish, white toothbrush, and a window overlooking a snow-covered mountain la現代浴室搭配混凝土洗手台與雪山景觀
  • Modern garden featuring circular water feature and concrete pavement surrounded by greenery.現代花園混凝土

辦公室空間藍圖

Minimalist Dining Design

Minimalist Dining Design

辦公室空間平面圖,標示用餐區、吧台、廁所、員工休息室、廚房、花園、入口/接待區

辦公室空間藍圖

architecture・mixed media・office space

Modern office space with designated areas for dining, bar, toilet, staff room, kitchen, garden, entrance/reception, and storage/fridge/MEP

標籤

office-designfloor-planarchitectureengineeringinterior-design

辦公室空間藍圖

architecture・mixed media・office space

Modern office space with designated areas for dining, bar, toilet, staff room, kitchen, garden, entrance/reception, and storage/fridge/MEP

標籤

office-designfloor-planarchitectureengineeringinterior-design

關於此設計

這張平面圖清楚呈現辦公室各功能區域的配置,包含用餐區、吧台、廚房與花園等空間。圖中標註入口接待區、員工休息室及廁所位置,方便整體動線規劃。設計強調功能分區與空間流暢性,適合現代辦公環境。

風格
architecture
材質
mixed media
主題
office space

更多設計靈感

  • A modern staircase with white steps and concrete walls and ceiling.現代混凝土樓梯搭配白色踏步
  • A modern house exterior with concrete walls and warm lighting during twilight.現代住宅清水混凝土
  • Grey-scale rendering of an architectural roof plan with a roof and walls.建築灰階渲染屋頂平面圖
  • An architectural section drawing of a modern brick interior establishment現代磚造室內空間剖面
  • Concrete floor tiles arranged in a modern pattern for aesthetic and functional purposes.現代混凝土地板瓷磚圖案
  • A minimalist architectural design featuring a modern exterior with concrete walls and greenery.現代混凝土外觀
  • Modern bathroom with a concrete sink, yellow soap dish, white toothbrush, and a window overlooking a snow-covered mountain la現代浴室搭配混凝土洗手台與雪山景觀
  • Modern garden featuring circular water feature and concrete pavement surrounded by greenery.現代花園混凝土