辦公空間灰階平面圖

Minimalist Retail Interior
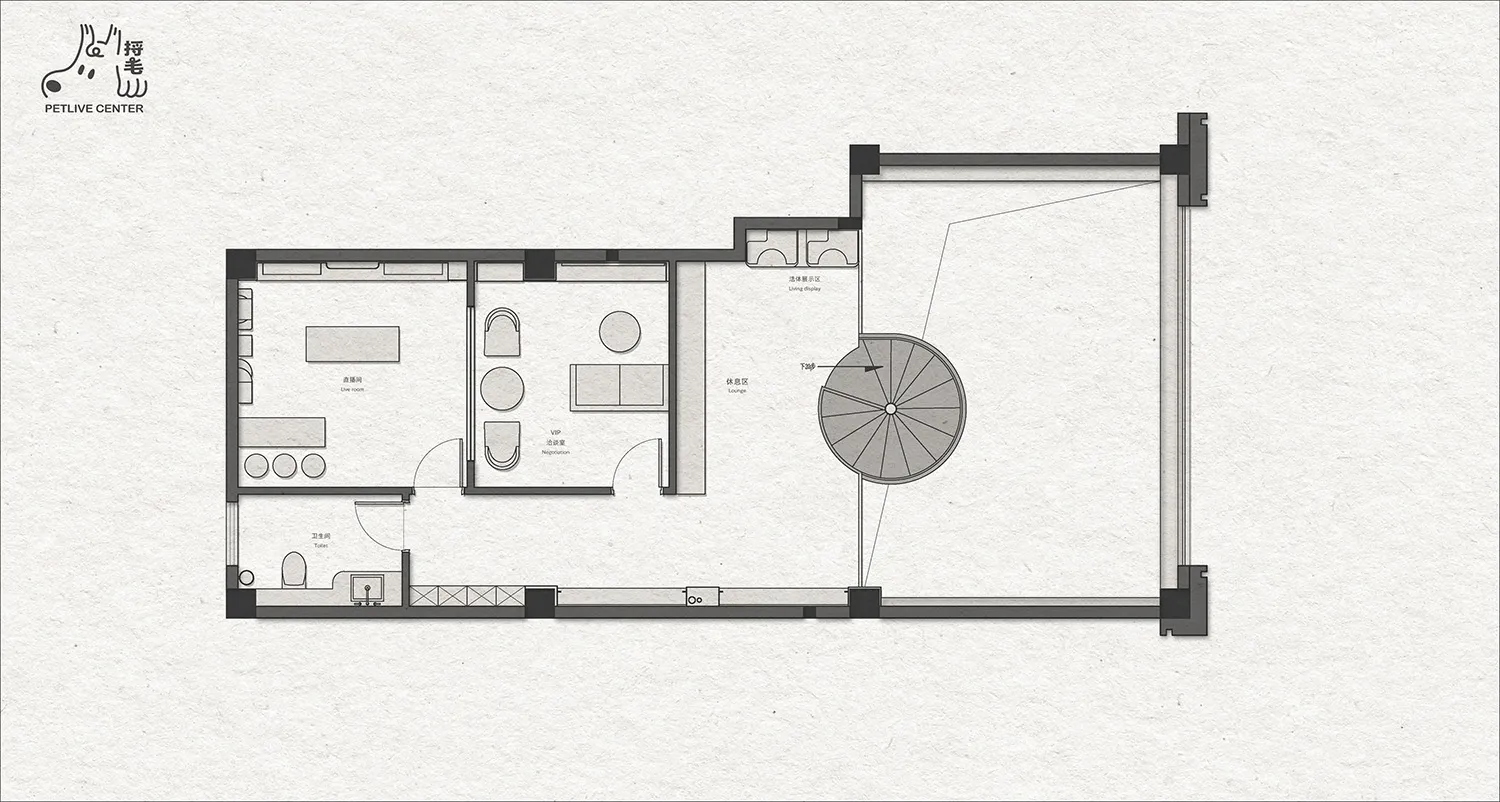
辦公空間灰階平面圖
architecture・gray scale drawing・office space
Modest and functional office space with a central lobby designed for efficient workflow and collaboration
辦公空間灰階平面圖
architecture・gray scale drawing・office space
Modest and functional office space with a central lobby designed for efficient workflow and collaboration
關於此設計
這張灰階建築平面圖呈現辦公空間的整體配置,中央大廳連接多個功能區域。圖面以簡潔的灰階線條表現空間層次與動線規劃,營造專業且清晰的視覺效果。
- 材質
- gray scale drawing
- 主題
- office space