辦公室佈局藍圖

Elegant Retail Concept
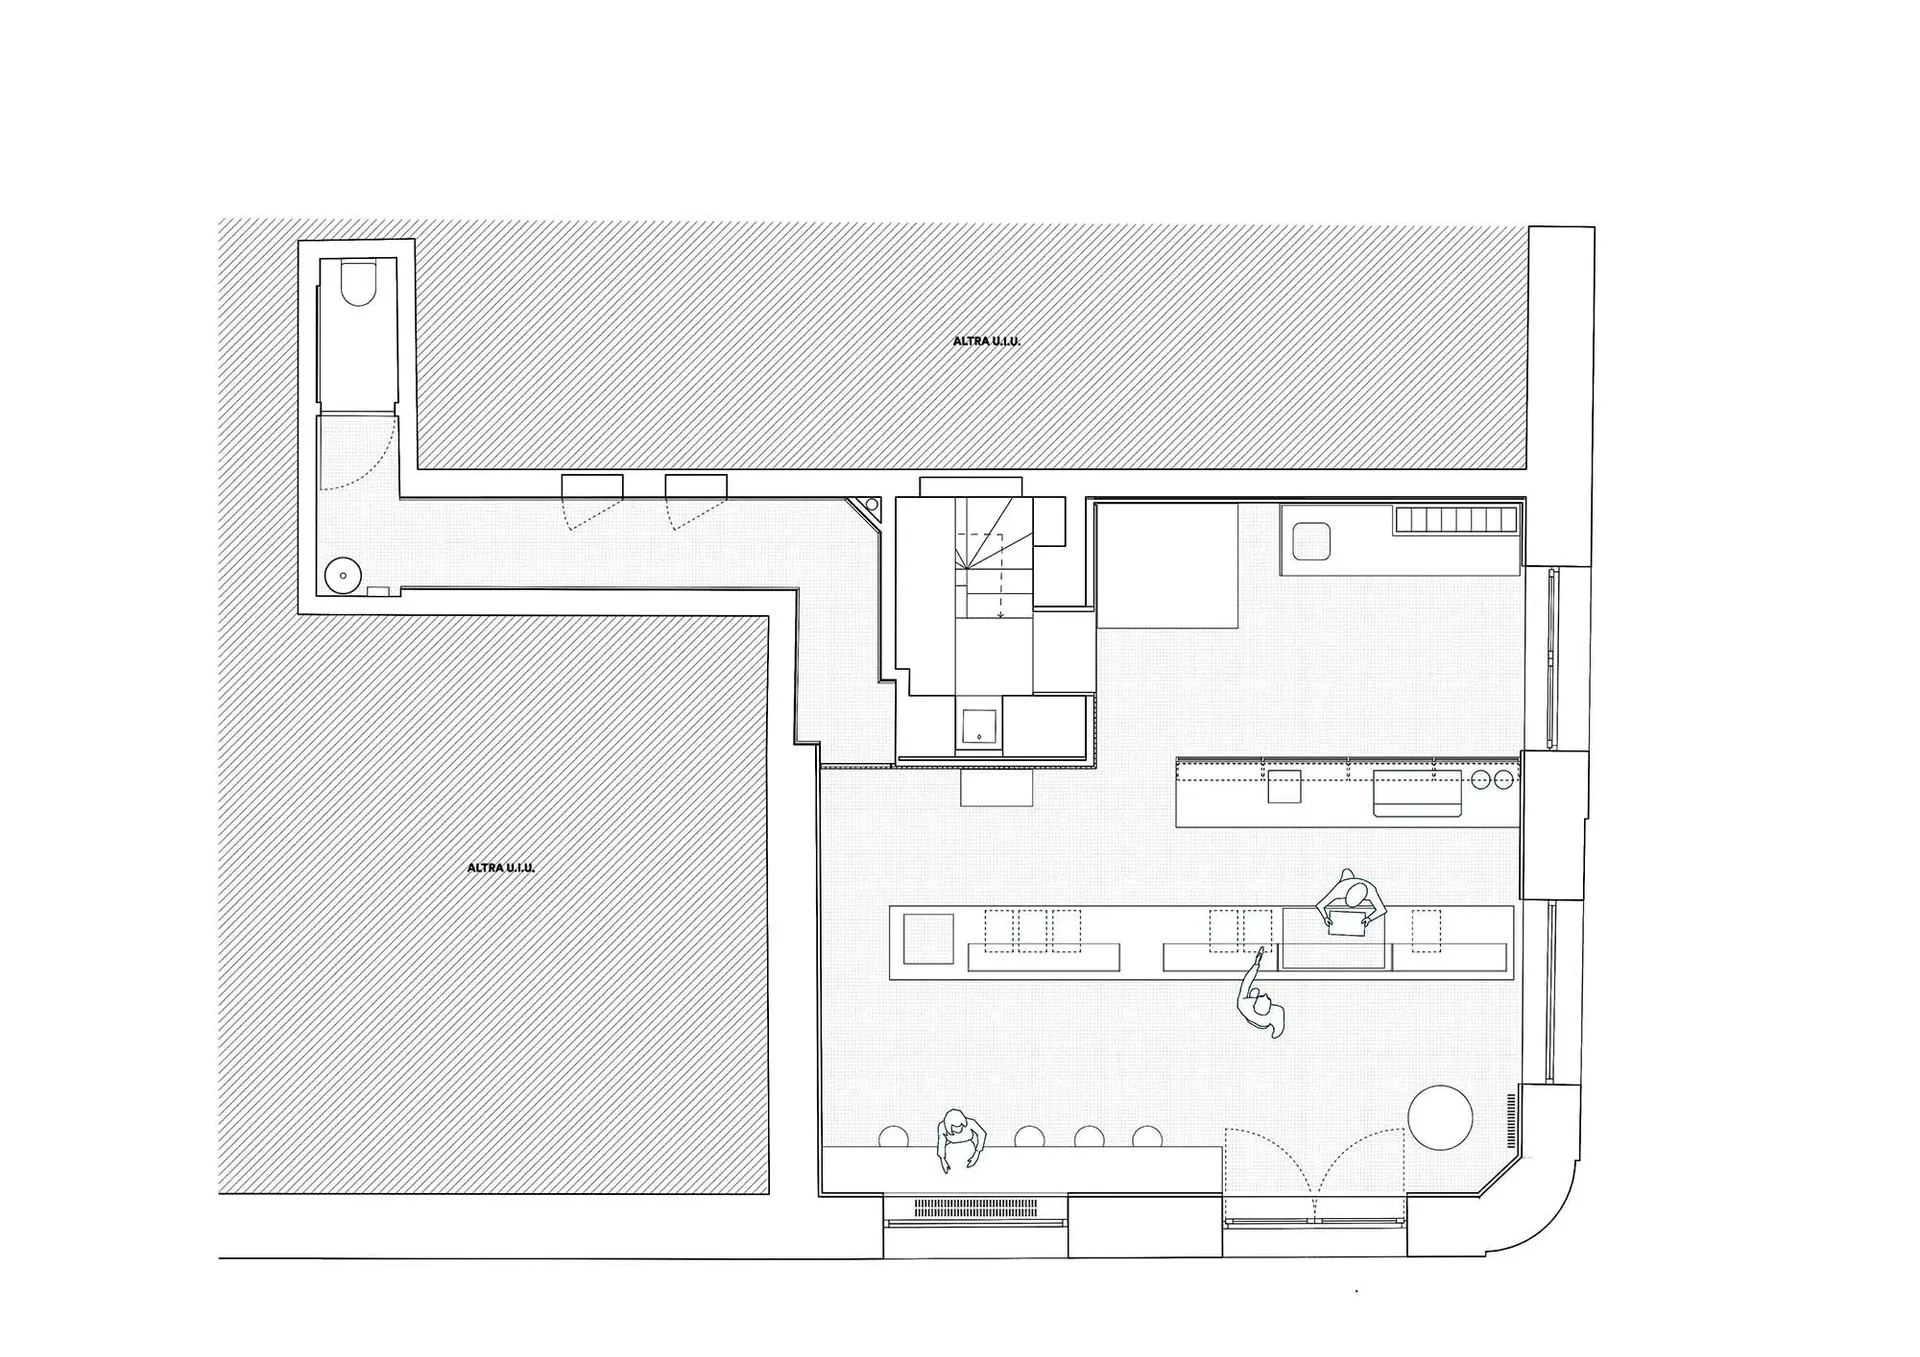
辦公室佈局藍圖
architecture・office_floor_plan
An overhead view of an office space showcasing functional zones and spatial composition, highlighting areas for collaboration and individual workspaces.
辦公室佈局藍圖
architecture・office_floor_plan
An overhead view of an office space showcasing functional zones and spatial composition, highlighting areas for collaboration and individual workspaces.
關於此設計
這張藍圖清楚標示辦公室內各功能區域的配置,強調空間的整體構成與動線規劃。圖中以簡潔的線條呈現工作環境的空間組織,幫助使用者理解各區域的實用性與連結關係。
- 主題
- office_floor_plan