FeelDesign LogoFeelDesign

開放式商業空間模組化網格平面圖

2

260㎡
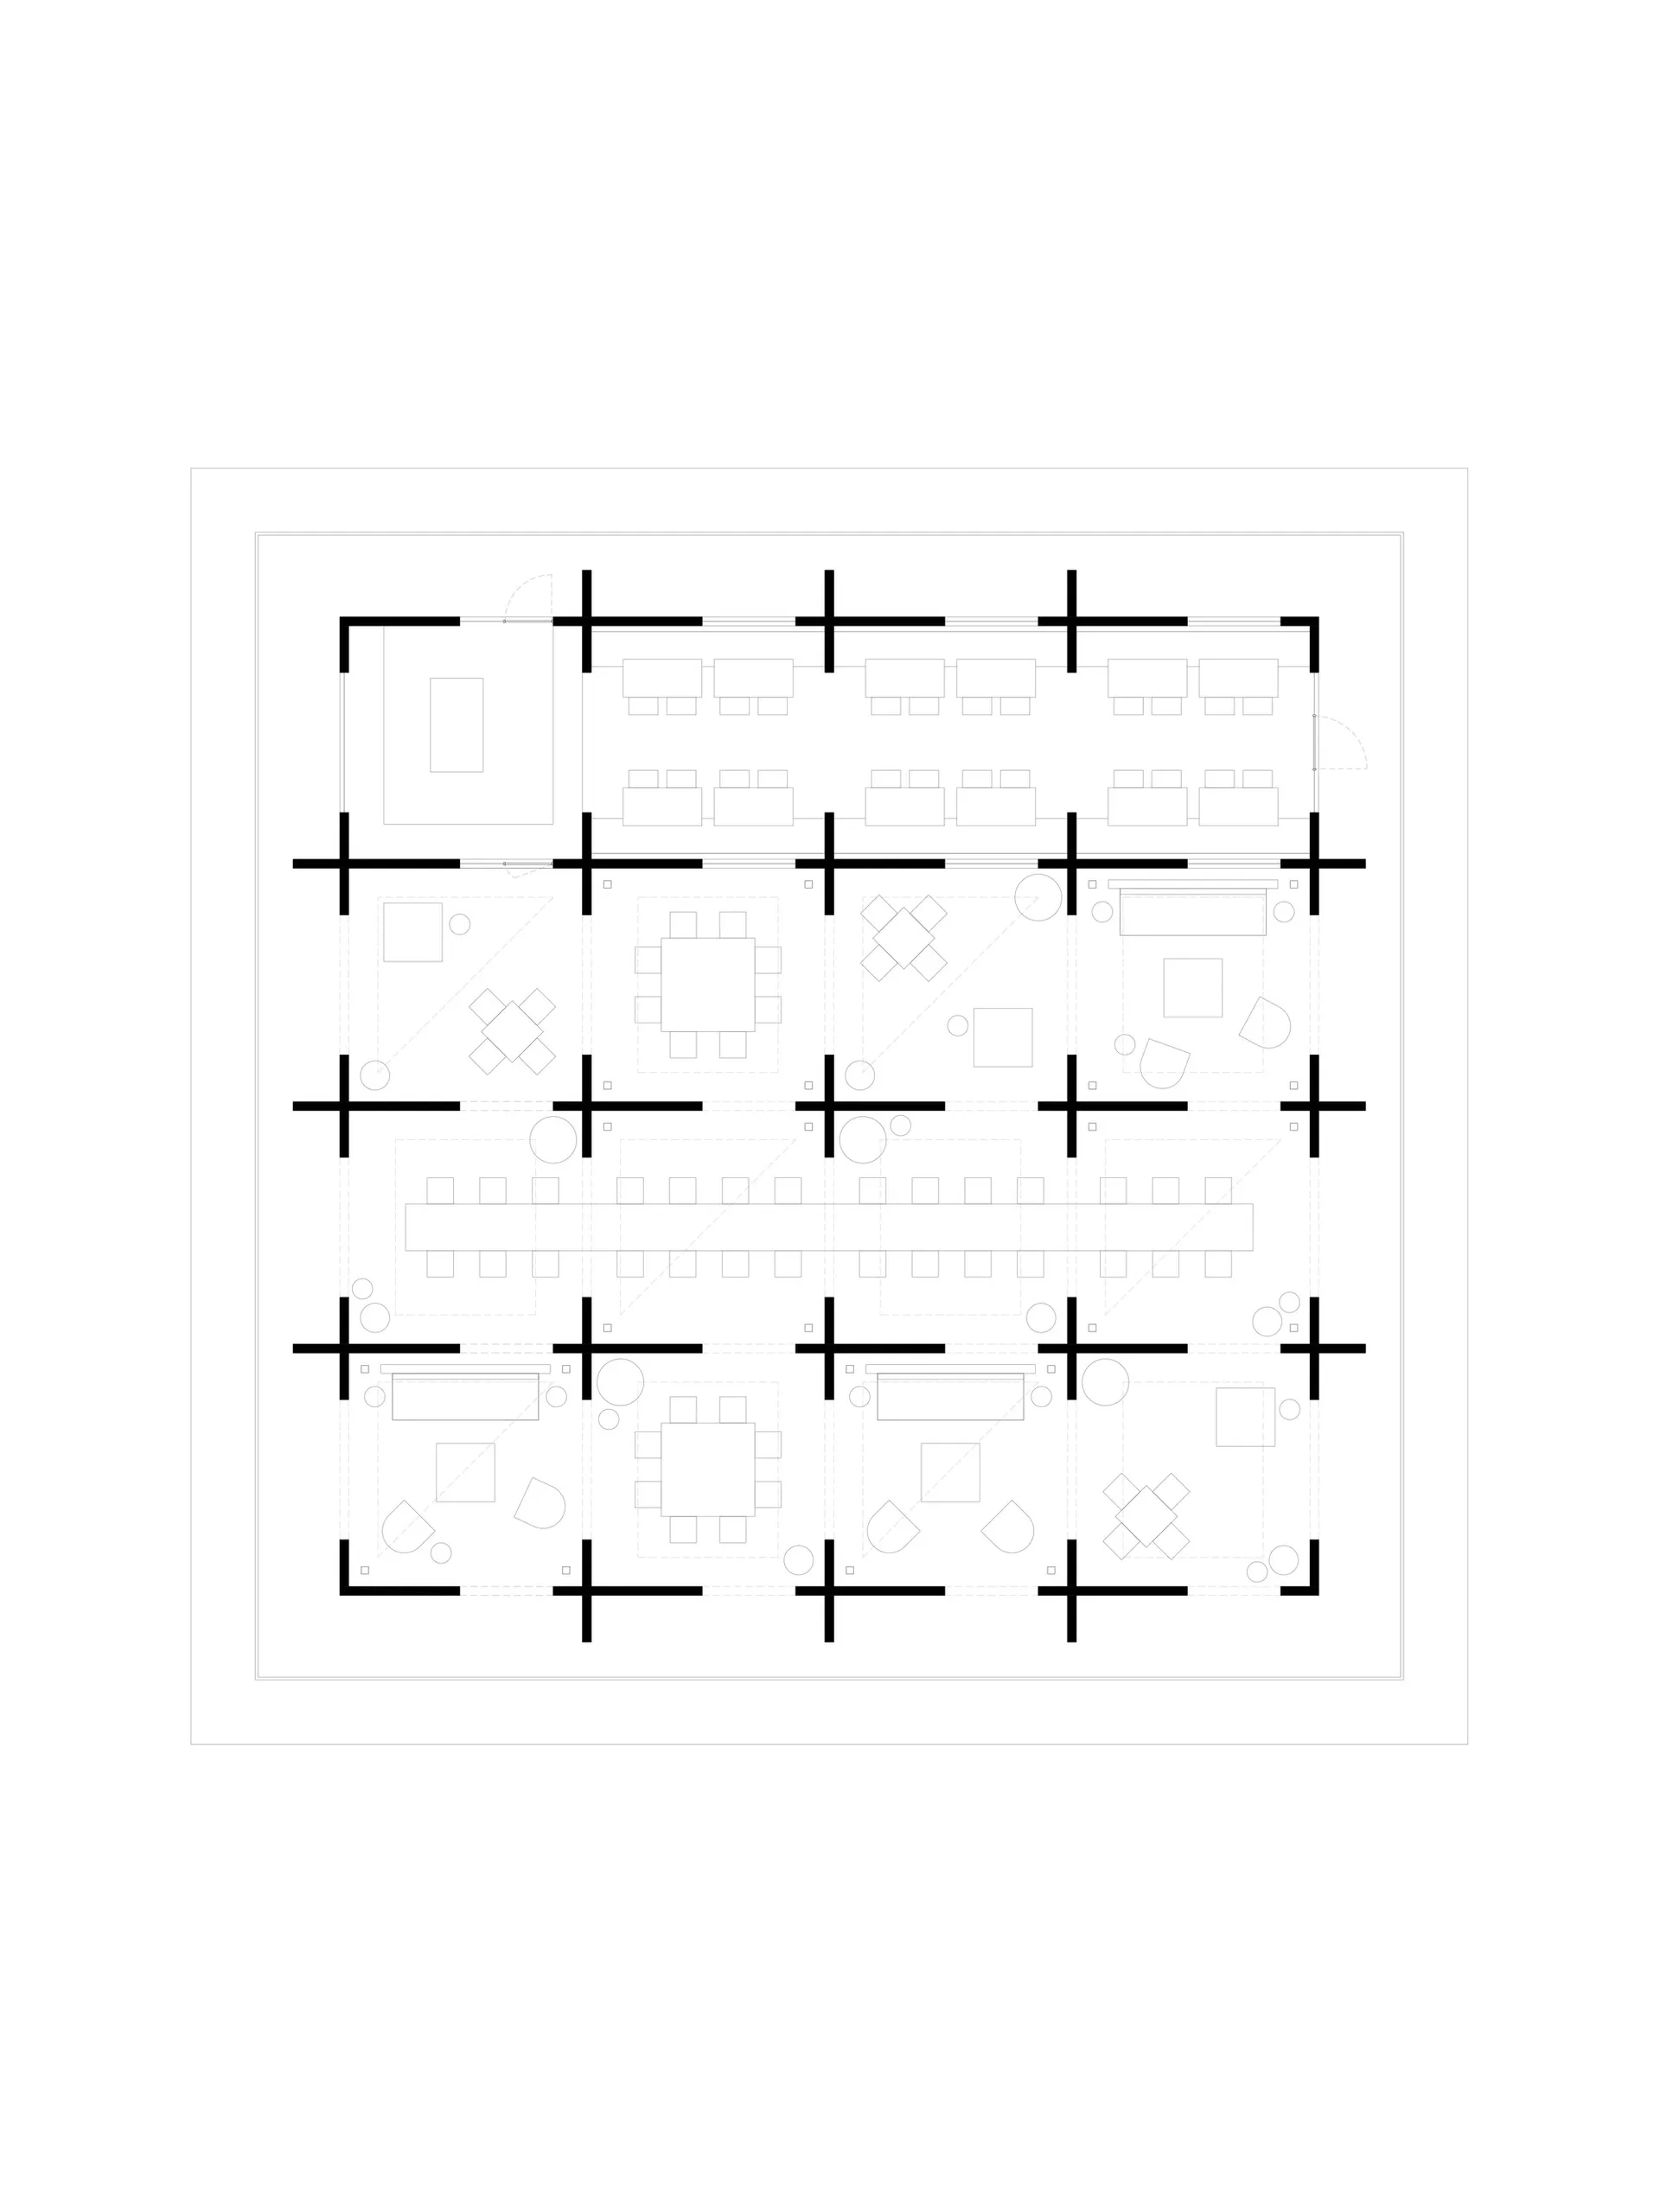
黑白建築平面圖,顯示大型商業空間的網格布局,包含各種座位安排、桌椅與動線路徑。

開放式商業空間模組化網格平面圖

floor plan・architectural drawing・commercial layout

技術藍圖展示以強烈結構網格組織的多功能商業室內空間。

標籤

商業平面圖建築網格布局開放式室內空間模組化座位安排技術藍圖

開放式商業空間模組化網格平面圖

floor plan・architectural drawing・commercial layout

技術藍圖展示以強烈結構網格組織的多功能商業室內空間。

標籤

商業平面圖建築網格布局開放式室內空間模組化座位安排技術藍圖

關於此設計

這張建築平面圖呈現了一個大型商業室內空間的完整布局,以顯著的正交網格主導整個空間組織。設計採用清晰的結構系統,以粗黑線表示主要牆體與柱子,較細的線條則用來標示隔間與家具。整體色調嚴格為單色,利用黑、白與不同線條粗細來傳達層級與空間定義。平面中劃分出多個區域,包括頂部可能作為藝廊或展覽的大型開放空間、中央聚集的餐桌或會議桌區域,以及下方包含長椅座位與彈性聚會區的空間。透過寬敞的動線與家具的策略性擺放,暗示了良好的採光策略。整體氛圍精準、系統且專業,傳達出效率與靈活性。此類布局適合需要彈性分區但又維持強烈建築秩序的現代餐廳、共同工作空間、展覽廳或多功能商業場所。

風格
floor plan
材質
architectural drawing
主題
commercial layout

色彩

#FEFEFE

打造這個風格

  • 以強烈的正交網格作為所有空間決策的基礎
  • 使用不同線條粗細區分結構元素、家具與隔間
  • 在單一開放平面中創造多個彈性區域以容納不同功能
  • 在座位群之間加入寬敞動線以確保順暢人流
  • 維持嚴格單色呈現以強調建築清晰度與層級關係

更多設計靈感

  • Black and white floor plan of a multi-level building with stairs connecting different floors多層建築樓層平面圖
  • A modern restaurant floor plan featuring wood and concrete materials, with clear room outlines, labels, and measurements現代餐廳木頭與混凝土樓層平面圖
  • Black and white drawing of a floor plan featuring a snake, skull, wine glass, cup, vase, and clock in a mix of indoor and outdoor elements帶有藝術元素的奇幻混搭風格平面圖
  • 2D floor plan of a modern restaurant with various rooms, seating arrangements, entrances, and exits現代餐廳平面圖
  • 2D floor plan of a living space with walls, doors, windows, furniture, and labels indicating room layout and measurements

開放式商業空間模組化網格平面圖

2

260㎡

黑白建築平面圖,顯示大型商業空間的網格布局,包含各種座位安排、桌椅與動線路徑。

開放式商業空間模組化網格平面圖

floor plan・architectural drawing・commercial layout

技術藍圖展示以強烈結構網格組織的多功能商業室內空間。

標籤

商業平面圖建築網格布局開放式室內空間模組化座位安排技術藍圖

開放式商業空間模組化網格平面圖

floor plan・architectural drawing・commercial layout

技術藍圖展示以強烈結構網格組織的多功能商業室內空間。

標籤

商業平面圖建築網格布局開放式室內空間模組化座位安排技術藍圖

關於此設計

這張建築平面圖呈現了一個大型商業室內空間的完整布局,以顯著的正交網格主導整個空間組織。設計採用清晰的結構系統,以粗黑線表示主要牆體與柱子,較細的線條則用來標示隔間與家具。整體色調嚴格為單色,利用黑、白與不同線條粗細來傳達層級與空間定義。平面中劃分出多個區域,包括頂部可能作為藝廊或展覽的大型開放空間、中央聚集的餐桌或會議桌區域,以及下方包含長椅座位與彈性聚會區的空間。透過寬敞的動線與家具的策略性擺放,暗示了良好的採光策略。整體氛圍精準、系統且專業,傳達出效率與靈活性。此類布局適合需要彈性分區但又維持強烈建築秩序的現代餐廳、共同工作空間、展覽廳或多功能商業場所。

風格
floor plan
材質
architectural drawing
主題
commercial layout

色彩

#FEFEFE

打造這個風格

  • 以強烈的正交網格作為所有空間決策的基礎
  • 使用不同線條粗細區分結構元素、家具與隔間
  • 在單一開放平面中創造多個彈性區域以容納不同功能
  • 在座位群之間加入寬敞動線以確保順暢人流
  • 維持嚴格單色呈現以強調建築清晰度與層級關係

更多設計靈感

  • Black and white floor plan of a multi-level building with stairs connecting different floors多層建築樓層平面圖
  • A modern restaurant floor plan featuring wood and concrete materials, with clear room outlines, labels, and measurements現代餐廳木頭與混凝土樓層平面圖
  • Black and white drawing of a floor plan featuring a snake, skull, wine glass, cup, vase, and clock in a mix of indoor and outdoor elements帶有藝術元素的奇幻混搭風格平面圖
  • 2D floor plan of a modern restaurant with various rooms, seating arrangements, entrances, and exits現代餐廳平面圖
  • 2D floor plan of a living space with walls, doors, windows, furniture, and labels indicating room layout and measurements
開放式客廳、餐廳與廚房空間
  • 2D schematic diagram of a modern indoor space with a red structure in the center, featuring clean lines, minimalistic design, and neutral tones現代室內空間帶紅色結構
  • Black and white floor plan of a hotel or office complex with various rooms, including a lobby, sitting area, and service area經典飯店或辦公大樓平面圖
  • 2D floor plan of a modern office space with dining area, kitchen, hallway, and restroom, featuring clean lines and minimalistic elements現代辦公空間平面圖
  • 開放式客廳、餐廳與廚房空間
  • 2D schematic diagram of a modern indoor space with a red structure in the center, featuring clean lines, minimalistic design, and neutral tones現代室內空間帶紅色結構
  • Black and white floor plan of a hotel or office complex with various rooms, including a lobby, sitting area, and service area經典飯店或辦公大樓平面圖
  • 2D floor plan of a modern office space with dining area, kitchen, hallway, and restroom, featuring clean lines and minimalistic elements現代辦公空間平面圖