FeelDesign LogoFeelDesign

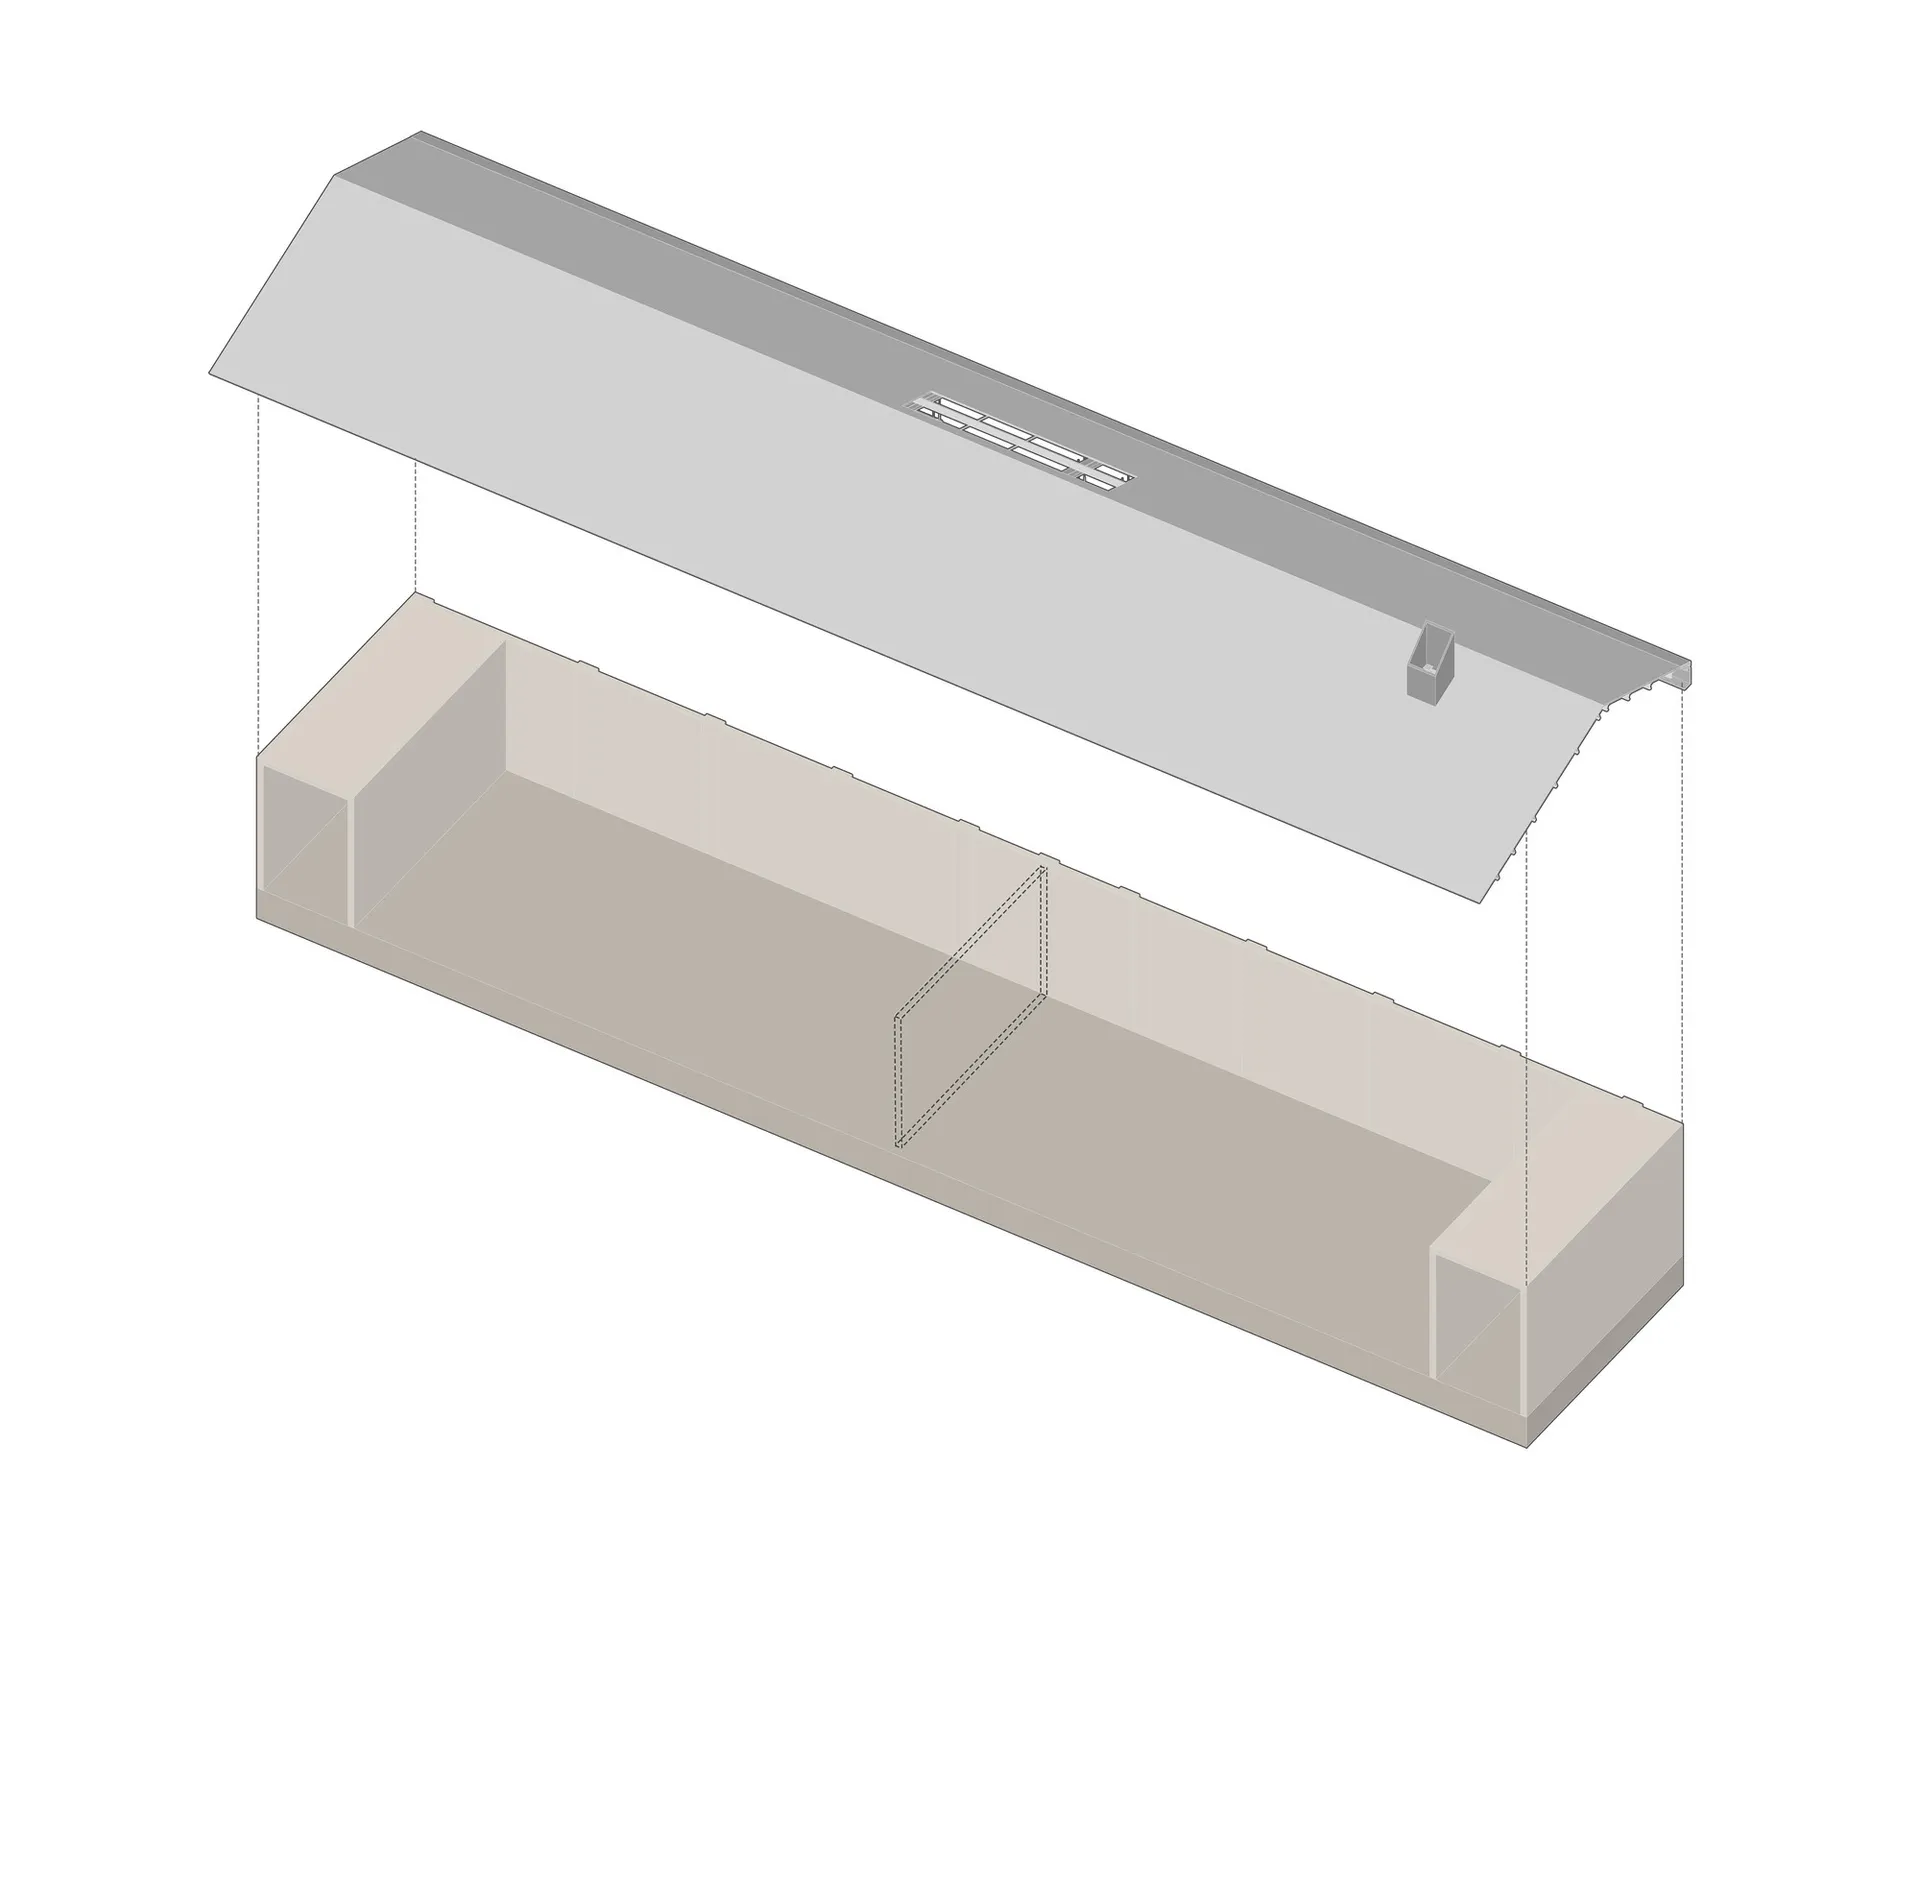
有頂遮蔽戶外用餐空間

沙

沙特利雅得Origin咖啡烘焙坊

餐廳的 2D 俯視示意圖,包含有頂遮蔽的戶外座位區,設有長椅與餐桌,風格簡潔有序,使用耐用材質

有頂遮蔽戶外用餐空間

floor plan

標籤

餐廳戶外空間有頂座位耐用材質實用功能性

有頂遮蔽戶外用餐空間

floor plan

標籤

餐廳戶外空間有頂座位耐用材質實用功能性

關於此設計

餐廳的 2D 俯視示意圖,包含有頂遮蔽的戶外座位區,設有長椅與餐桌,風格簡潔有序,使用耐用材質

風格
floor plan

更多設計靈感

  • Modern commercial space with clean lines, concrete and glass materials, and overhead lighting現代設計商業空間
  • A modern floor plan with white surfaces, showcasing a kitchen, dining room, living room, and other rooms connected by hallways現代開放式白色空間
  • 2D floor plan with kitchen area, dining table, and chairs, featuring modern and functional design with efficient use of space現代實用廚房餐廳平面圖
  • 2D floor plan of a modern building with clean lines, minimalistic design, and clear indications of doorways, hallways, and other essential features現代飯店或住宅綜合體平面圖
  • 2D floor plan of a modern dining space with multiple tables, chairs, and potted plants, featuring linework, labels, and symbols現代開放式餐廳空間,多桌設計
  • Technical blueprint of a modern interior design space.現代平面圖室內設計
  • A modern floor plan featuring a large circular area surrounded by chairs, with clean lines and minimalistic design elements, well-lit with possible windows or artificial light sources現代圓形空間與座位區
  • Black and white floor plan of a traditional house with clear divisions between rooms, including a bathroom, living room, kitchen, and staircase傳統住宅平面圖,經典格局配置

有頂遮蔽戶外用餐空間

沙

沙特利雅得Origin咖啡烘焙坊

餐廳的 2D 俯視示意圖,包含有頂遮蔽的戶外座位區,設有長椅與餐桌,風格簡潔有序,使用耐用材質

有頂遮蔽戶外用餐空間

floor plan

標籤

餐廳戶外空間有頂座位耐用材質實用功能性

有頂遮蔽戶外用餐空間

floor plan

標籤

餐廳戶外空間有頂座位耐用材質實用功能性

關於此設計

餐廳的 2D 俯視示意圖,包含有頂遮蔽的戶外座位區,設有長椅與餐桌,風格簡潔有序,使用耐用材質

風格
floor plan

更多設計靈感

  • Modern commercial space with clean lines, concrete and glass materials, and overhead lighting現代設計商業空間
  • A modern floor plan with white surfaces, showcasing a kitchen, dining room, living room, and other rooms connected by hallways現代開放式白色空間
  • 2D floor plan with kitchen area, dining table, and chairs, featuring modern and functional design with efficient use of space現代實用廚房餐廳平面圖
  • 2D floor plan of a modern building with clean lines, minimalistic design, and clear indications of doorways, hallways, and other essential features現代飯店或住宅綜合體平面圖
  • 2D floor plan of a modern dining space with multiple tables, chairs, and potted plants, featuring linework, labels, and symbols現代開放式餐廳空間,多桌設計
  • Technical blueprint of a modern interior design space.現代平面圖室內設計
  • A modern floor plan featuring a large circular area surrounded by chairs, with clean lines and minimalistic design elements, well-lit with possible windows or artificial light sources現代圓形空間與座位區
  • Black and white floor plan of a traditional house with clear divisions between rooms, including a bathroom, living room, kitchen, and staircase傳統住宅平面圖,經典格局配置