FeelDesign LogoFeelDesign

原始建築演進

Modern Floor Plan Collection
Modern Floor Plan Collection

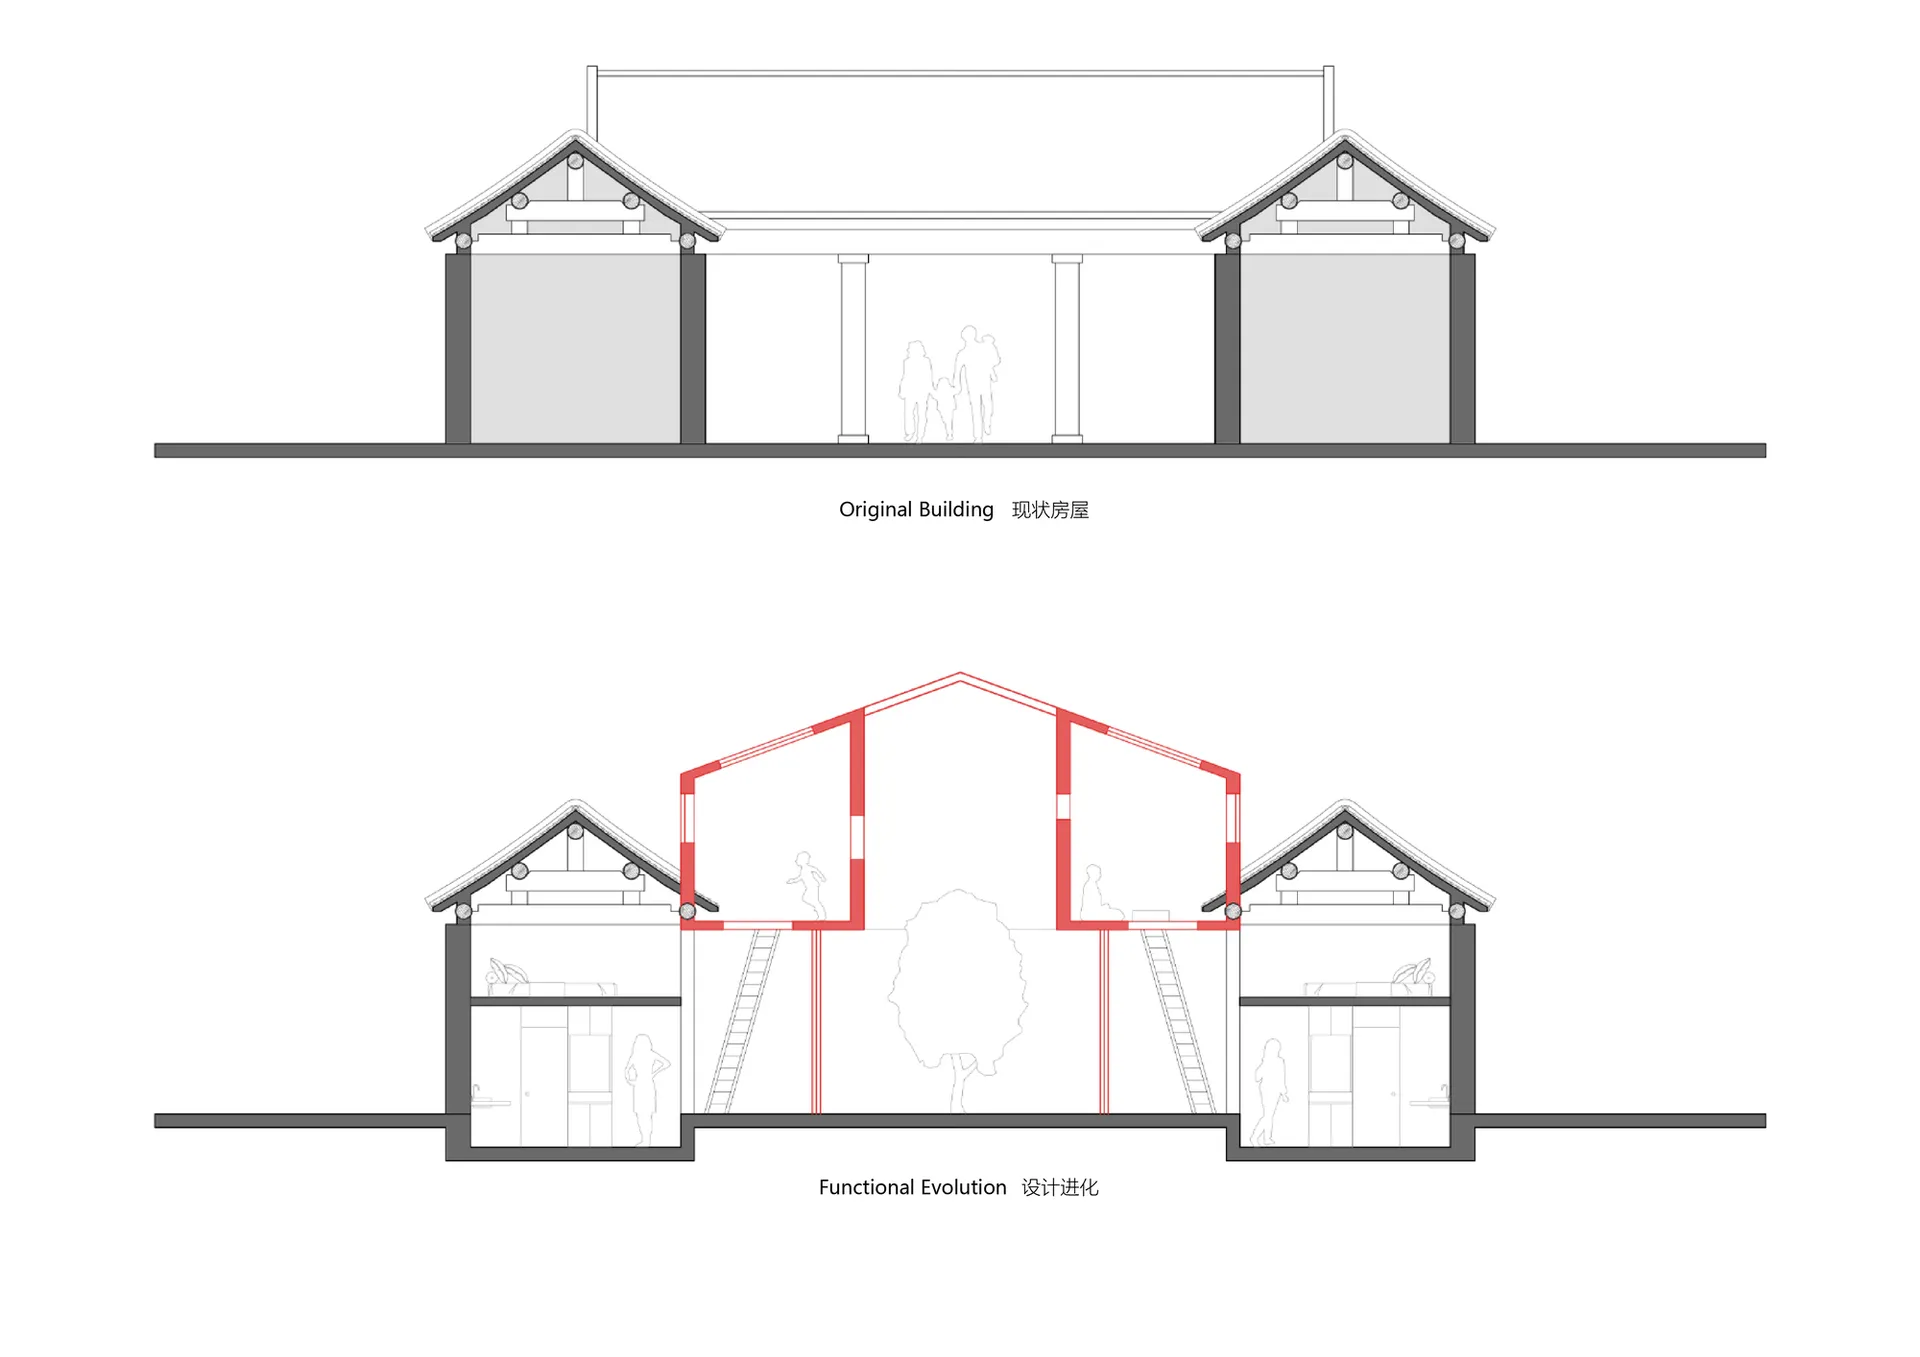
剖面圖展示原始建築及其功能演進。
剖面圖展示原始建築及其功能演進。

原始建築演進

architecture・drawings・interior design

Adjective Functional Evolution showing the transformation of Space from Original State to New State.

標籤

建築室內設計功能演進設計工程

原始建築演進

architecture・drawings・interior design

Adjective Functional Evolution showing the transformation of Space from Original State to New State.

標籤

建築室內設計功能演進設計工程

關於此設計

剖面圖清晰呈現原始建築的結構層次,透過不同階段的功能調整,展現空間配置的演變。圖中強調材料與光線的運用,營造專業且具設計感的氛圍。

風格
architecture
材質
drawings
主題
interior design

更多設計靈感

  • A modern residential floor plan with a layout including an entrance, kitchen, living room, study area, dining room, and multi現代住宅平面圖
  • Modern interior design featuring a minimalist concrete wall with a sleek black armchair and a contemporary art piece.現代室內混凝土牆設計
  • A modern house with a concrete exterior and a verandah surrounded by trees and gravel.現代住宅混凝土陽台
  • A modern residential interior with concrete walls and floors, featuring a spacious living room and a well-lit dining area.現代住宅室內混凝土
  • A modern apartment building with glass façades overlooking a river at sunset.現代公寓大樓玻璃外觀
  • Modern interior design featuring concrete, stone, and marble elements.現代室內混凝土、石材、大理石
  • Modern interior design featuring wood-paneled walls and sleek, minimalist decor.現代木板牆室內設計
  • A modern house with a glass facade surrounded by lush greenery and palm trees.現代玻璃立面住宅

原始建築演進

Modern Floor Plan Collection

Modern Floor Plan Collection

剖面圖展示原始建築及其功能演進。
剖面圖展示原始建築及其功能演進。

原始建築演進

architecture・drawings・interior design

Adjective Functional Evolution showing the transformation of Space from Original State to New State.

標籤

建築室內設計功能演進設計工程

原始建築演進

architecture・drawings・interior design

Adjective Functional Evolution showing the transformation of Space from Original State to New State.

標籤

建築室內設計功能演進設計工程

關於此設計

剖面圖清晰呈現原始建築的結構層次,透過不同階段的功能調整,展現空間配置的演變。圖中強調材料與光線的運用,營造專業且具設計感的氛圍。

風格
architecture
材質
drawings
主題
interior design

更多設計靈感

  • A modern residential floor plan with a layout including an entrance, kitchen, living room, study area, dining room, and multi現代住宅平面圖
  • Modern interior design featuring a minimalist concrete wall with a sleek black armchair and a contemporary art piece.現代室內混凝土牆設計
  • A modern house with a concrete exterior and a verandah surrounded by trees and gravel.現代住宅混凝土陽台
  • A modern residential interior with concrete walls and floors, featuring a spacious living room and a well-lit dining area.現代住宅室內混凝土
  • A modern apartment building with glass façades overlooking a river at sunset.現代公寓大樓玻璃外觀
  • Modern interior design featuring concrete, stone, and marble elements.現代室內混凝土、石材、大理石
  • Modern interior design featuring wood-paneled walls and sleek, minimalist decor.現代木板牆室內設計
  • A modern house with a glass facade surrounded by lush greenery and palm trees.現代玻璃立面住宅