FeelDesign LogoFeelDesign

原始場地平面圖

Luxurious Retail Space
Luxurious Retail Space

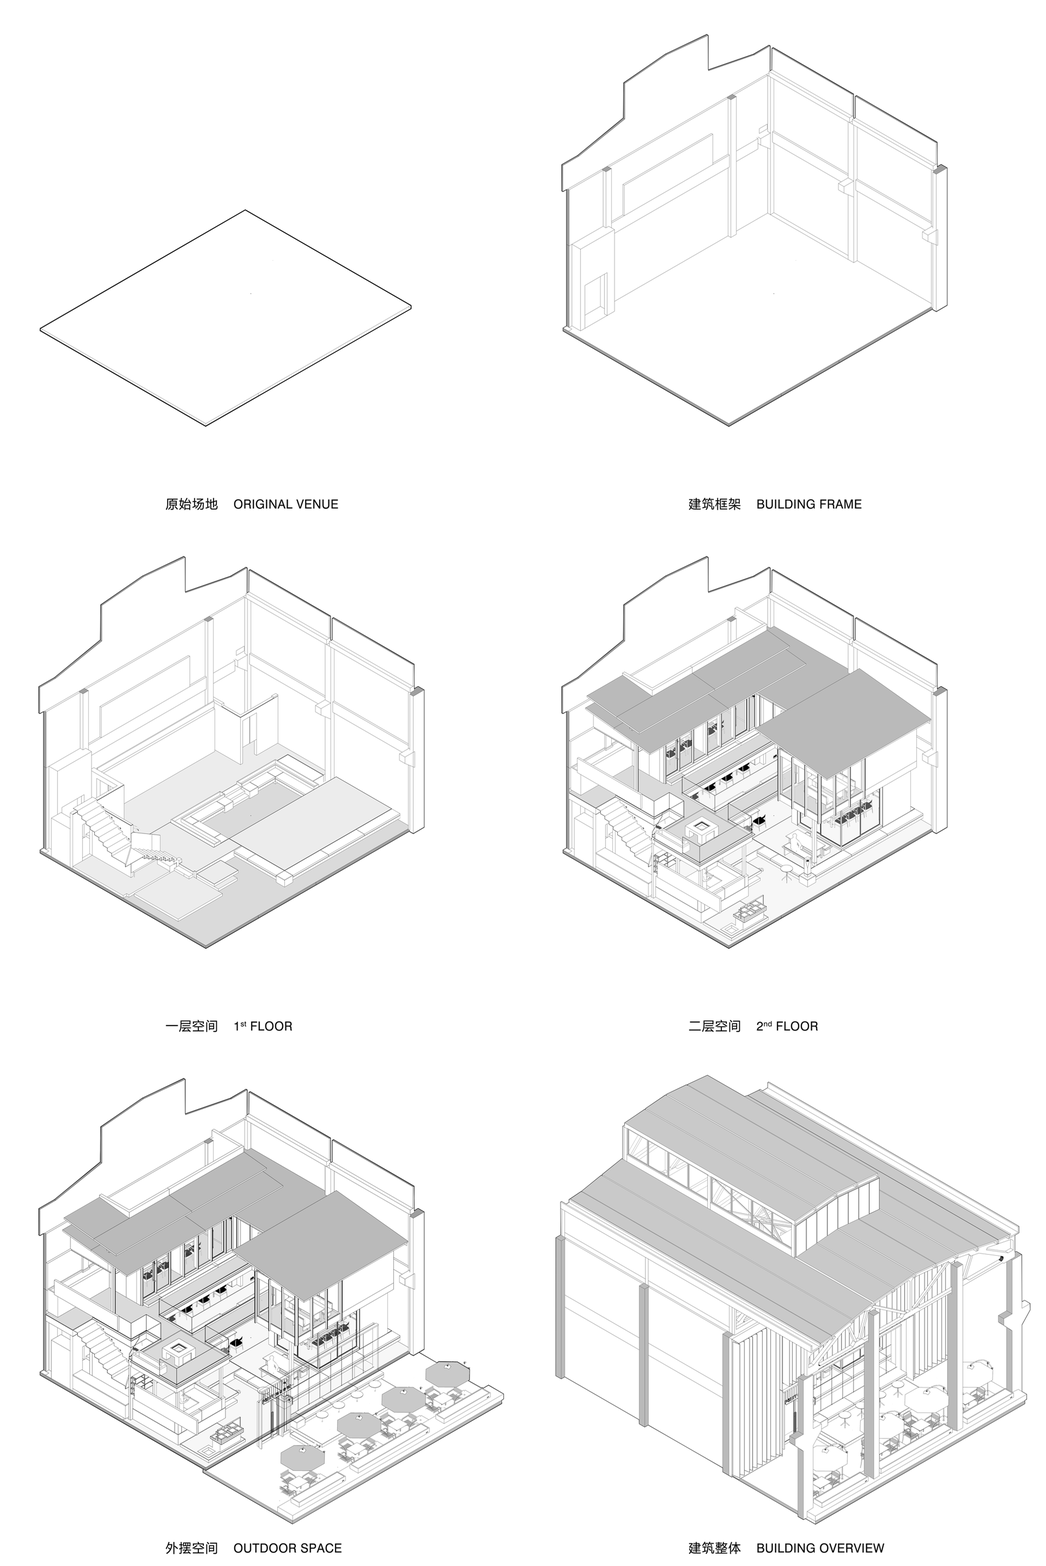
原始場地鑽石形建築平面技術圖。
原始場地鑽石形建築平面技術圖。

原始場地平面圖

architecture・technical plan・floor plan

Floor Plan Space featuring Architecture and Design elements for Venue

標籤

architecturefloor-plantechnical-plandesignvenue

原始場地平面圖

architecture・technical plan・floor plan

Floor Plan Space featuring Architecture and Design elements for Venue

標籤

architecturefloor-plantechnical-plandesignvenue

關於此設計

這張技術圖呈現鑽石形場地平面配置,線條清晰標示各區域位置。圖面以專業建築繪圖方式呈現,適合設計討論與規劃使用。

風格
architecture
材質
technical plan
主題
floor plan

更多設計靈感

  • A modern interior design featuring steel and glass materials.現代室內鋼材與玻璃
  • 2D technical architectural drawing of a hospital's patient space, showing various rooms and functional areas.醫院平面圖
  • Modern interior design featuring curved panels現代曲面牆板室內設計
  • A modern commercial retail space featuring glass facade, concrete, and metal signage.Mazda 商業零售空間
  • A modern residential architecture concrete plan with a view of a car parked nearby.現代住宅混凝土建築平面圖
  • An overhead view of an industrial-style office space featuring exposed metal beams and ductwork.工業風辦公室金屬室內
  • Modern building exterior with wooden accents, glass panels, and concrete structure現代建築外觀 木玻璃混凝土
  • An isometric architectural drawing of a modern glass and metal building exhibiting the words 'CMA Moment'.CMA Moment:現代玻璃金屬建築展覽

原始場地平面圖

Luxurious Retail Space

Luxurious Retail Space

原始場地鑽石形建築平面技術圖。
原始場地鑽石形建築平面技術圖。

原始場地平面圖

architecture・technical plan・floor plan

Floor Plan Space featuring Architecture and Design elements for Venue

標籤

architecturefloor-plantechnical-plandesignvenue

原始場地平面圖

architecture・technical plan・floor plan

Floor Plan Space featuring Architecture and Design elements for Venue

標籤

architecturefloor-plantechnical-plandesignvenue

關於此設計

這張技術圖呈現鑽石形場地平面配置,線條清晰標示各區域位置。圖面以專業建築繪圖方式呈現,適合設計討論與規劃使用。

風格
architecture
材質
technical plan
主題
floor plan

更多設計靈感

  • A modern interior design featuring steel and glass materials.現代室內鋼材與玻璃
  • 2D technical architectural drawing of a hospital's patient space, showing various rooms and functional areas.醫院平面圖
  • Modern interior design featuring curved panels現代曲面牆板室內設計
  • A modern commercial retail space featuring glass facade, concrete, and metal signage.Mazda 商業零售空間
  • A modern residential architecture concrete plan with a view of a car parked nearby.現代住宅混凝土建築平面圖
  • An overhead view of an industrial-style office space featuring exposed metal beams and ductwork.工業風辦公室金屬室內
  • Modern building exterior with wooden accents, glass panels, and concrete structure現代建築外觀 木玻璃混凝土
  • An isometric architectural drawing of a modern glass and metal building exhibiting the words 'CMA Moment'.CMA Moment:現代玻璃金屬建築展覽