FeelDesign LogoFeelDesign

住宅樓宇廚房區平面圖

西班牙瓦倫西亞地中海極簡主義別墅

西班牙瓦倫西亞地中海極簡主義別墅

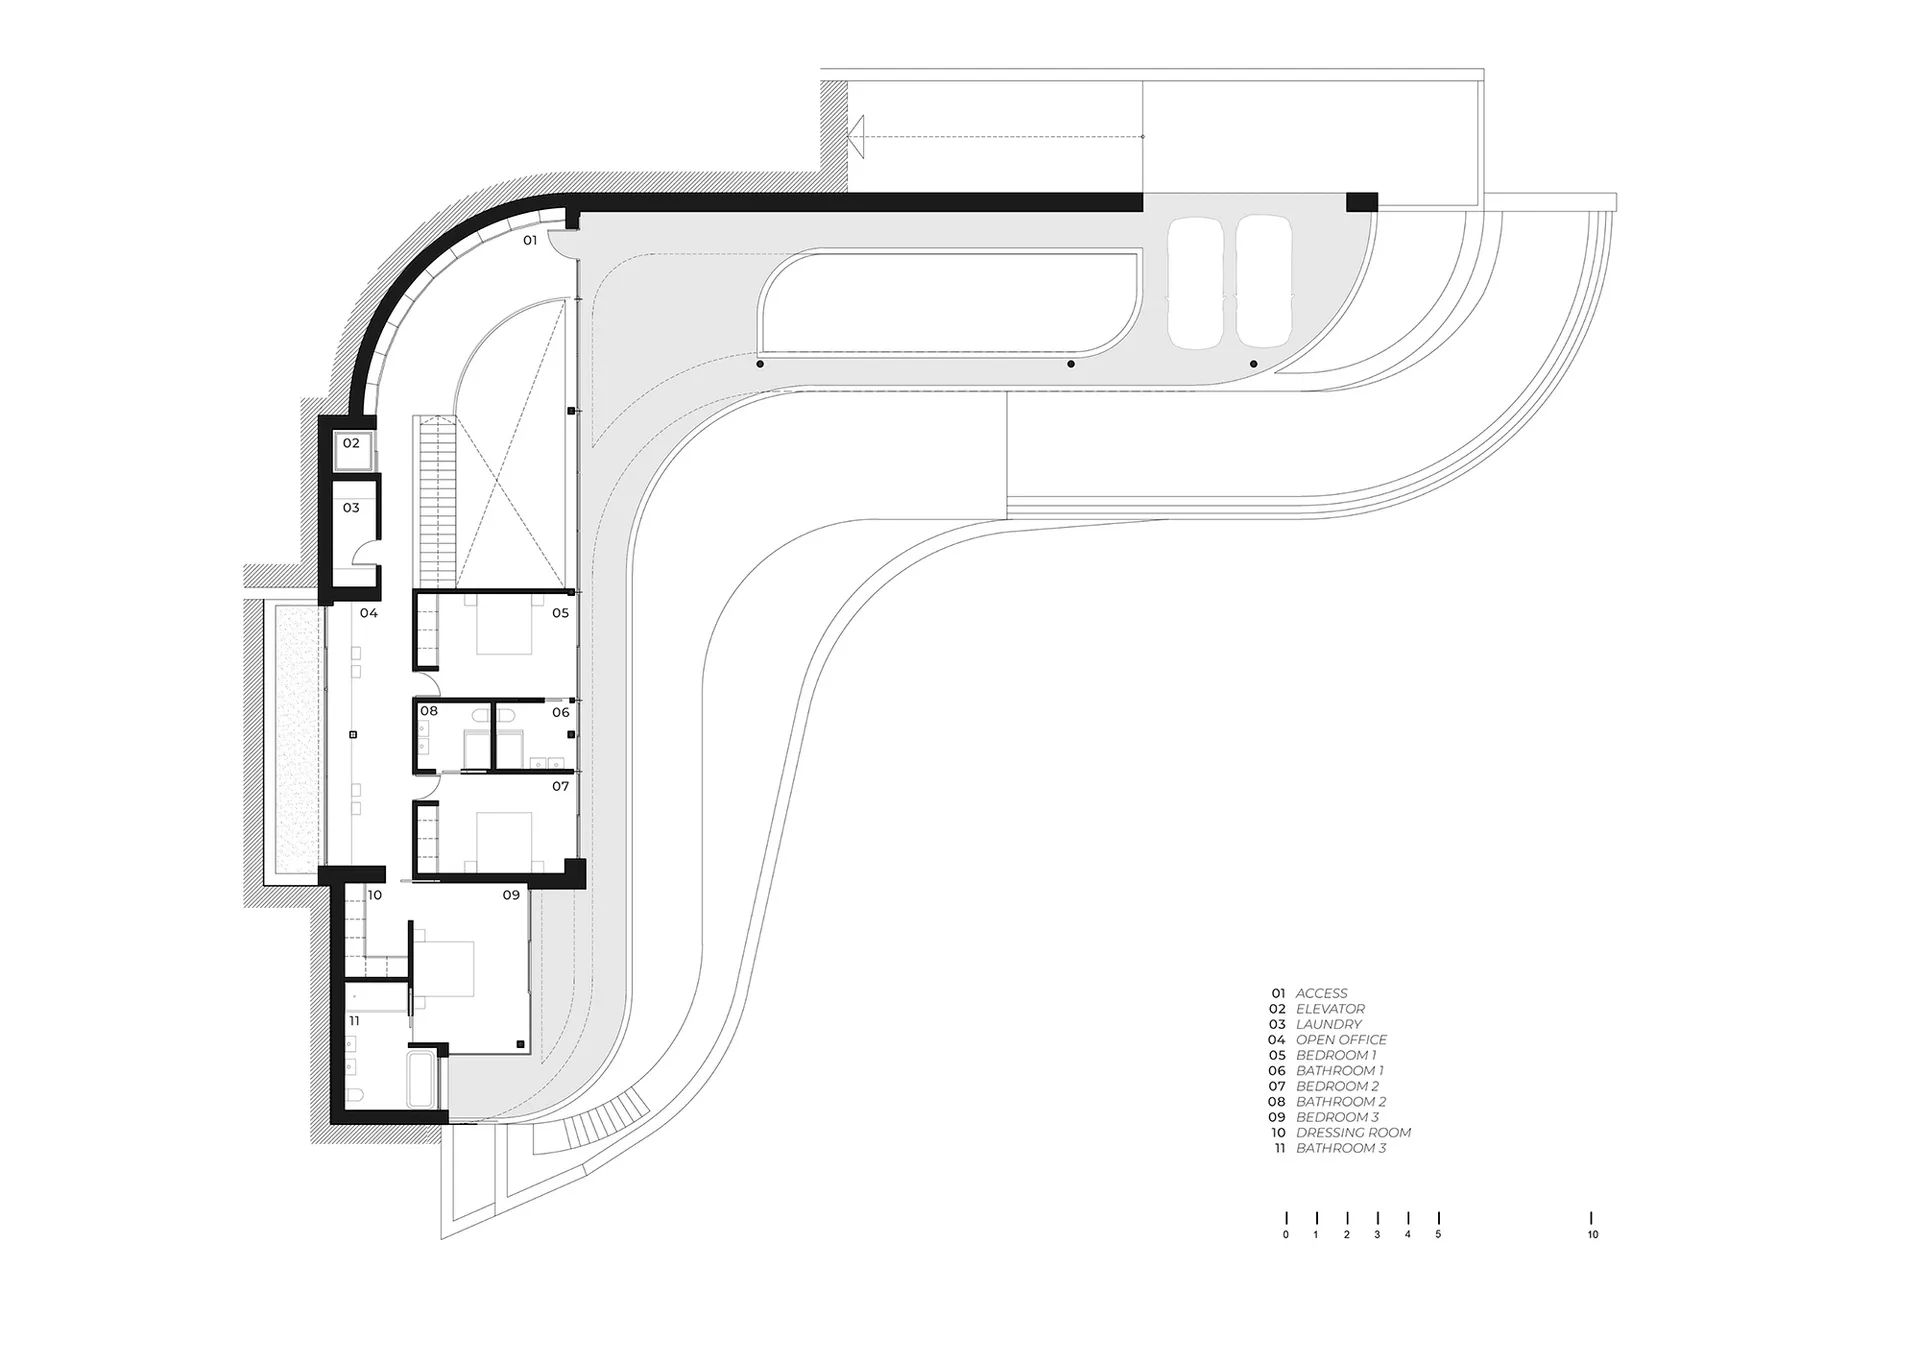
建築室內平面圖的黑線圖,標註房間與尺寸
建築室內平面圖的黑線圖,標註房間與尺寸

住宅樓宇廚房區平面圖

floor plan

標籤

住宅平面圖藍圖技術配置尺寸

住宅樓宇廚房區平面圖

floor plan

標籤

住宅平面圖藍圖技術配置尺寸

關於此設計

建築室內平面圖的黑線圖,標註房間與尺寸

風格
floor plan

更多設計靈感

  • A detailed 2D architectural drawing of a modern residential floor plan with various rooms and amenities.現代住宅平面圖
  • Floor plan depicting an architectural design with mixed media elements樓層平面圖 混合媒材建築
  • Top-down view of a modern residential interior floor plan including bedrooms, bathrooms, living areas, and storage spaces.現代住宅室內平面圖
  • Minimalist layout with furniture and lighting details.極簡風格平面圖設計
  • Floor plan of a house with multiple rooms and levels.房屋平面配置渲染圖
  • A detailed floor plan of a modern house showing living room, dining room, kitchen, bedrooms, and bathrooms現代住宅平面圖
  • 2D floor plan of a modern building with multiple rooms, clean lines, and open spaces, featuring concrete and steel materials現代開放式格局,混凝土與鋼材設計
  • White and black floor plan of a hotel with various rooms and spaces, including a lobby and bedrooms, presented in a clean and professional design現代飯店平面圖,高效動線布局

住宅樓宇廚房區平面圖

西班牙瓦倫西亞地中海極簡主義別墅

西班牙瓦倫西亞地中海極簡主義別墅

建築室內平面圖的黑線圖,標註房間與尺寸
建築室內平面圖的黑線圖,標註房間與尺寸

住宅樓宇廚房區平面圖

floor plan

標籤

住宅平面圖藍圖技術配置尺寸

住宅樓宇廚房區平面圖

floor plan

標籤

住宅平面圖藍圖技術配置尺寸

關於此設計

建築室內平面圖的黑線圖,標註房間與尺寸

風格
floor plan

更多設計靈感

  • A detailed 2D architectural drawing of a modern residential floor plan with various rooms and amenities.現代住宅平面圖
  • Floor plan depicting an architectural design with mixed media elements樓層平面圖 混合媒材建築
  • Top-down view of a modern residential interior floor plan including bedrooms, bathrooms, living areas, and storage spaces.現代住宅室內平面圖
  • Minimalist layout with furniture and lighting details.極簡風格平面圖設計
  • Floor plan of a house with multiple rooms and levels.房屋平面配置渲染圖
  • A detailed floor plan of a modern house showing living room, dining room, kitchen, bedrooms, and bathrooms現代住宅平面圖
  • 2D floor plan of a modern building with multiple rooms, clean lines, and open spaces, featuring concrete and steel materials現代開放式格局,混凝土與鋼材設計
  • White and black floor plan of a hotel with various rooms and spaces, including a lobby and bedrooms, presented in a clean and professional design現代飯店平面圖,高效動線布局