FeelDesign LogoFeelDesign

戶外空間綠意渲染平面圖

Industrial Retail Collection
Industrial Retail Collection

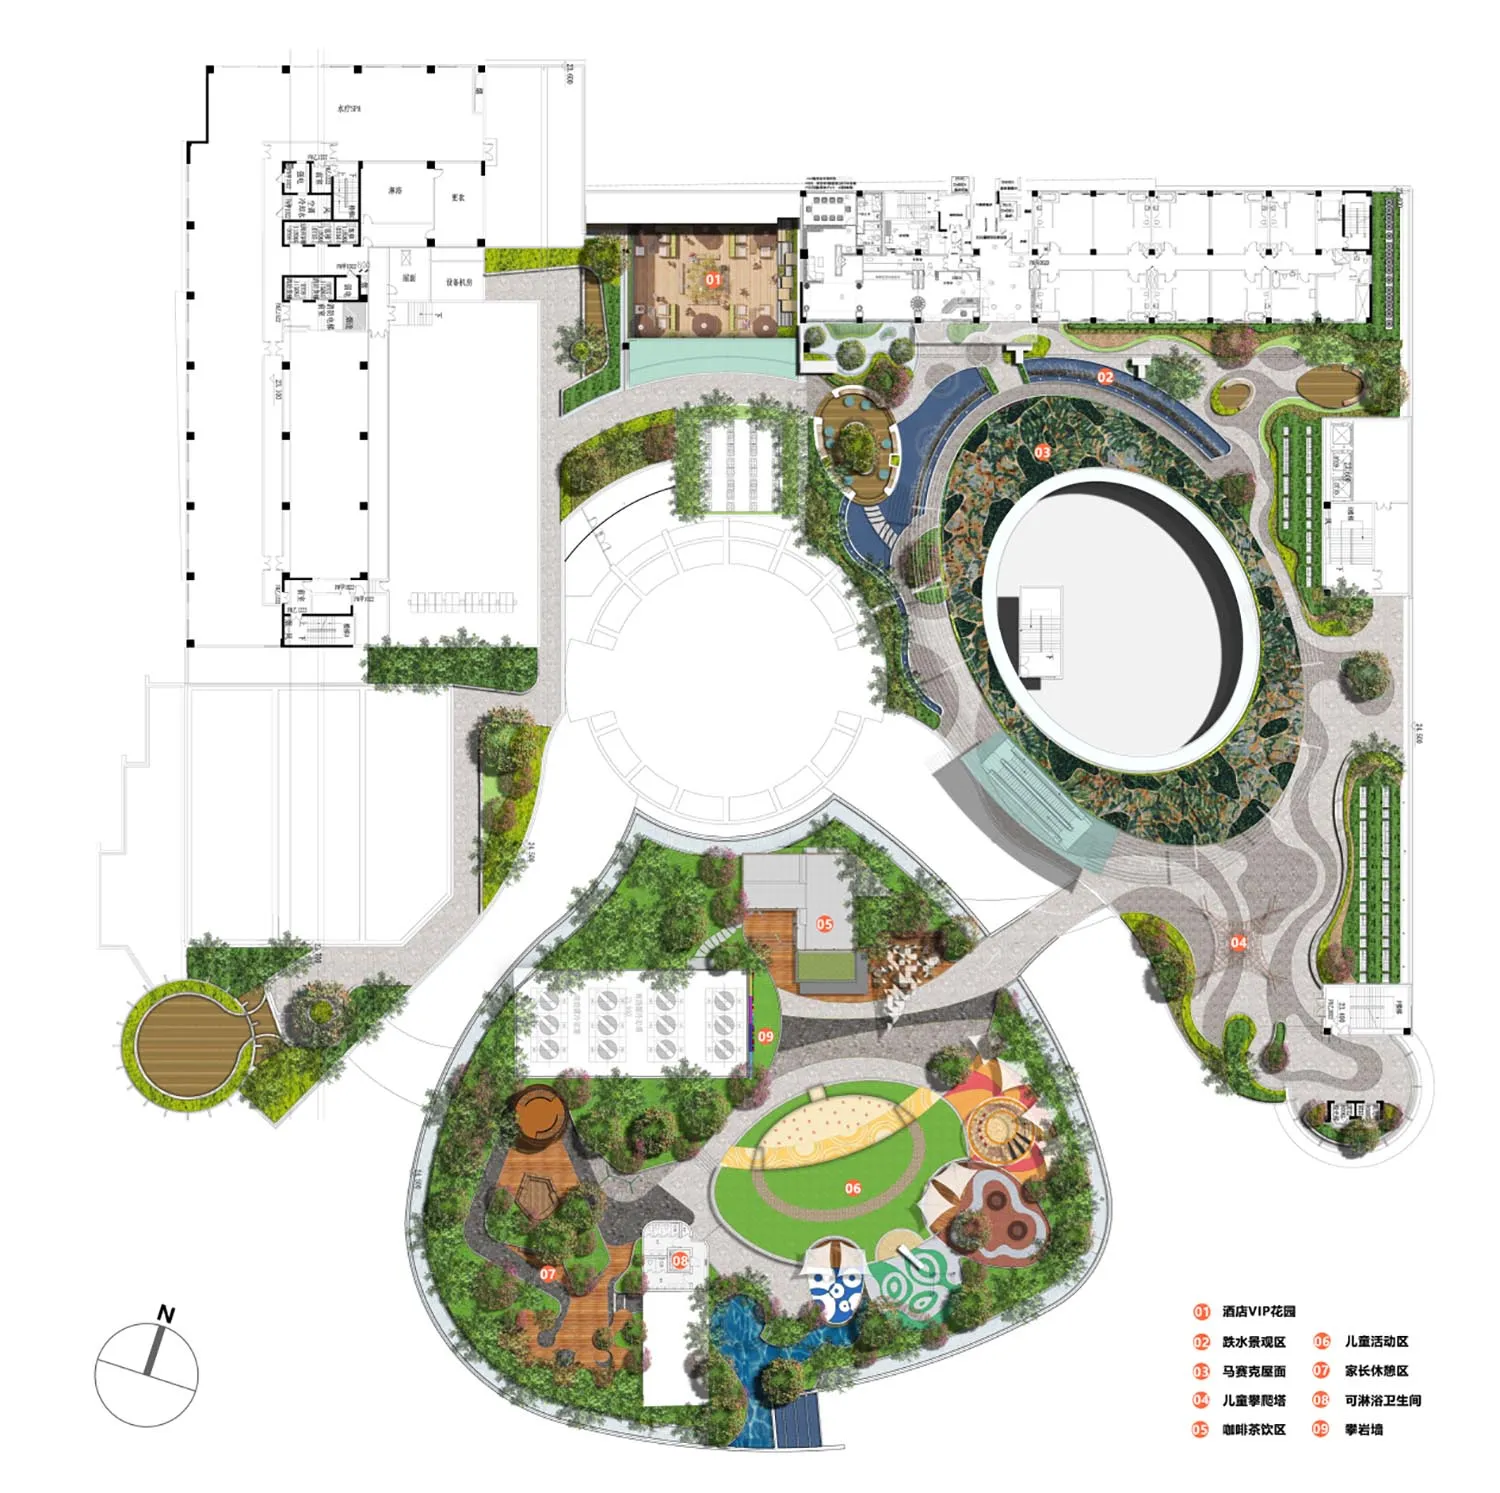
綠意盎然的戶外空間渲染建築平面圖,包含鋪面區域與水景設計。

戶外空間綠意渲染平面圖

architecture・greenery, paved surfaces, sculpture, water features・outdoor space

An architectural rendering of an outdoor space featuring greenery, paved surfaces, sculptures, and water features.

標籤

architectural-renderingoutdoor-spacegreenery-renderinglandscapingarchitectural-sculpture-rendering

戶外空間綠意渲染平面圖

architecture・greenery, paved surfaces, sculpture, water features・outdoor space

An architectural rendering of an outdoor space featuring greenery, paved surfaces, sculptures, and water features.

標籤

architectural-renderingoutdoor-spacegreenery-renderinglandscapingarchitectural-sculpture-rendering

關於此設計

這張渲染圖呈現一處綠意盎然的戶外空間,地面鋪設整齊的石板與步道,搭配水景元素增添寧靜氛圍。整體以自然景觀為主,營造舒適且具設計感的休憩環境。

風格
architecture
材質
greenery, paved surfaces, sculpture, water features
主題
outdoor space

更多設計靈感

  • 現代戶外廚房,搭配木質牆面、玻璃門與混凝土檯面現代戶外廚房 木質與玻璃元素
  • 展示前哨建築平面配置的建築平面圖。前哨建築平面圖
  • 橢圓形建築平面圖,附有尺寸與結構細節。橢圓形建築平面圖
  • 物業平面圖,顯示業主單元、出租單元A及出租單元B。業主與出租單元平面配置圖
  • 色彩繽紛的度假村,搭配棕櫚樹與泳池景觀棕櫚泉度假村:色彩繽紛的建築與泳池
  • 紙燈懸掛在磚牆上
紙燈與磚牆設計
  • 紙製建築模型,地板上長出一株小植物。紙模型建築
  • 巴黎市區地圖,白色背景搭配黑色文字,標註各行政區,並以淡藍色勾勒城市輪廓。巴黎市區地圖 白底黑字