FeelDesign LogoFeelDesign

前哨建築平面圖

Minimalist Floor Plan Space
Minimalist Floor Plan Space

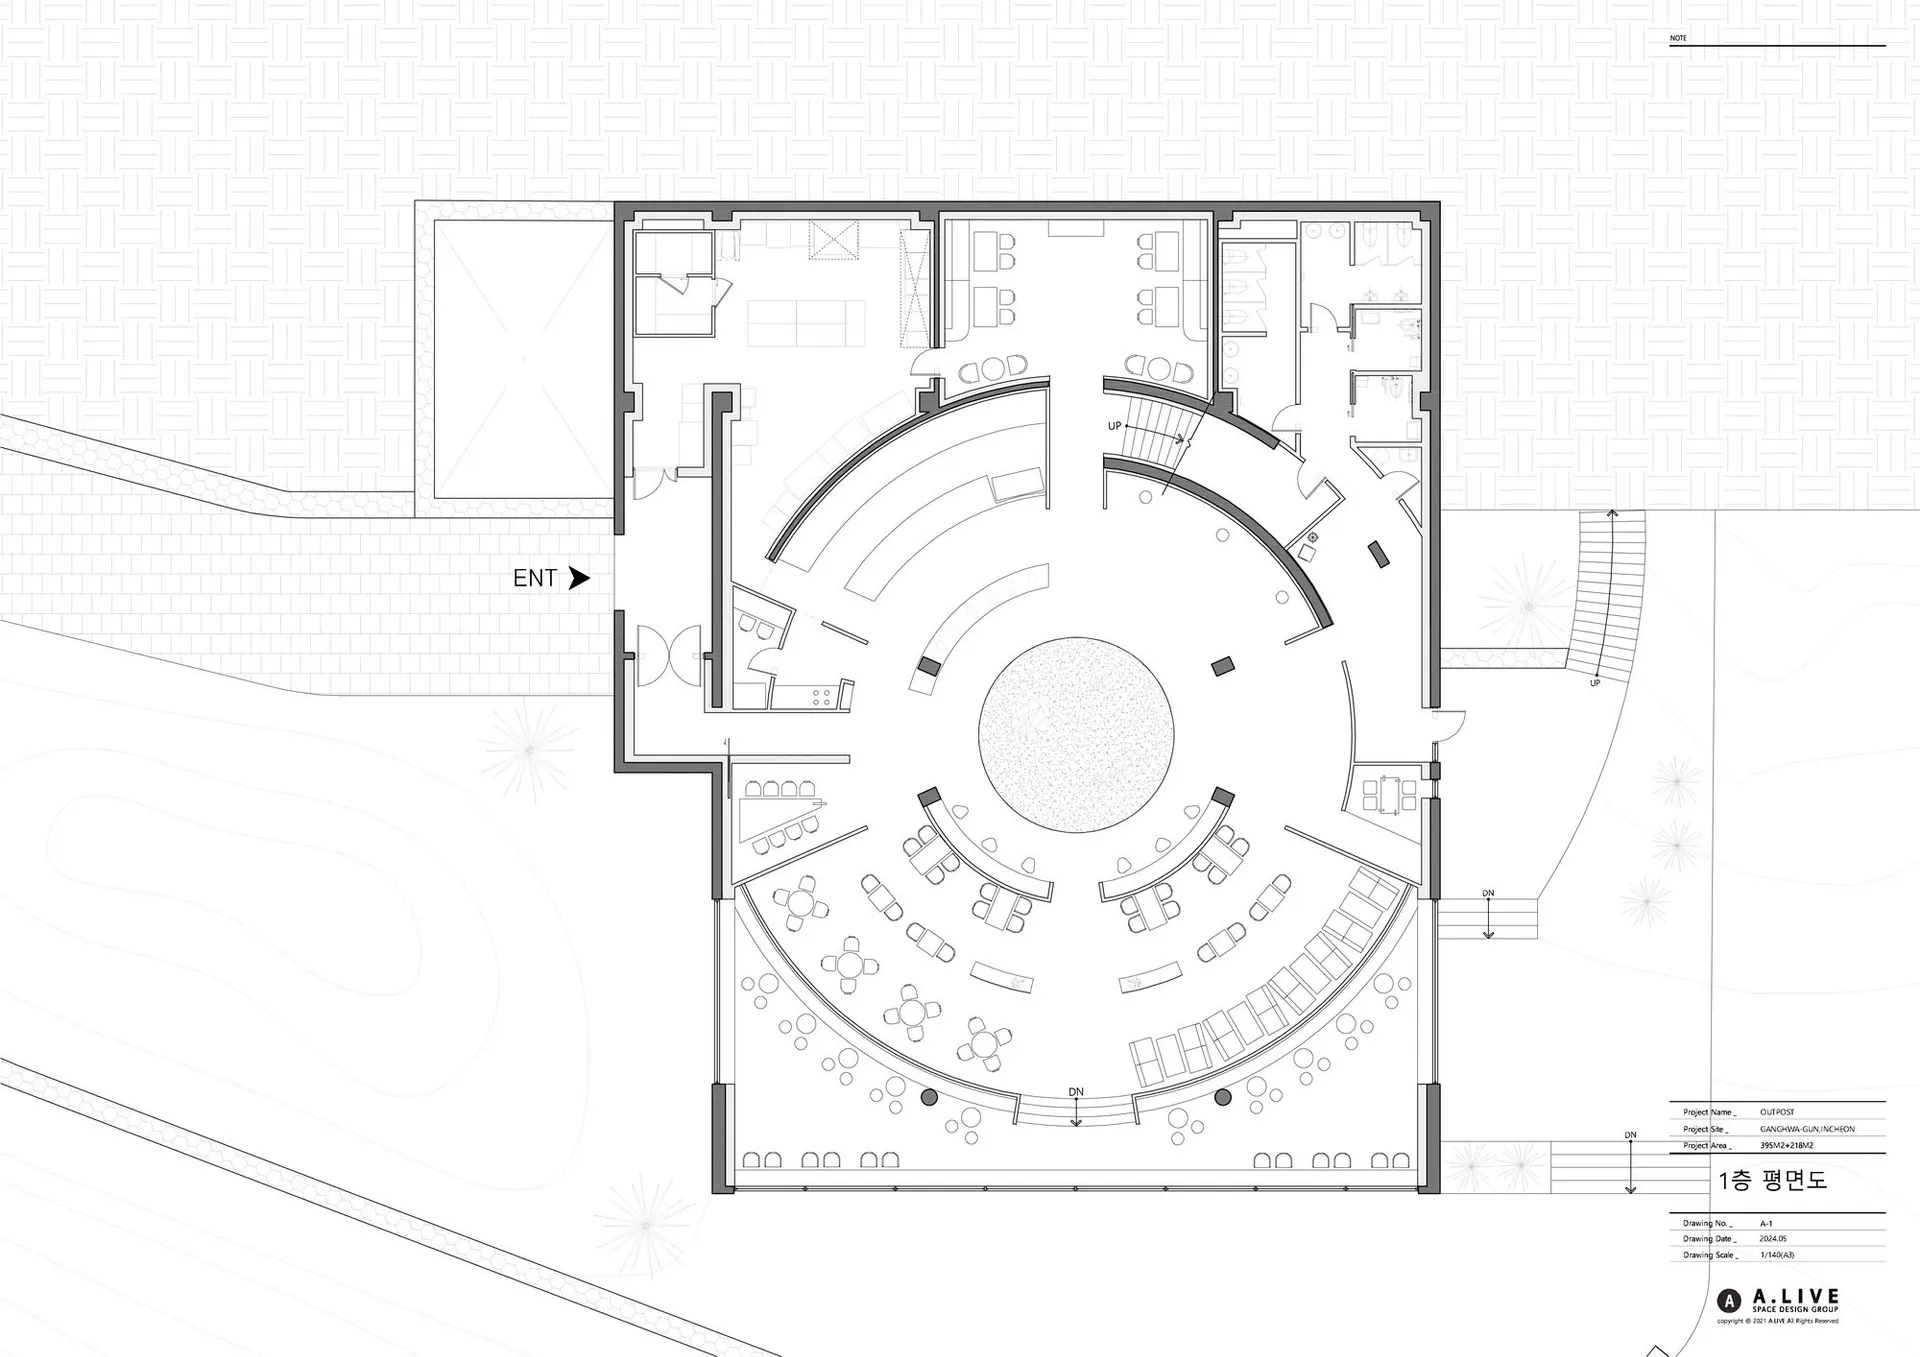
展示前哨建築平面配置的建築平面圖。
展示前哨建築平面配置的建築平面圖。

前哨建築平面圖

architecture・drawings・development

Architectural Development featuring Floor Plan for Development Scheme.

標籤

architecturedevelopmentfloor plantechnical designblueprint

前哨建築平面圖

architecture・drawings・development

Architectural Development featuring Floor Plan for Development Scheme.

標籤

architecturedevelopmentfloor plantechnical designblueprint

關於此設計

這張建築平面圖清楚呈現前哨建築的整體配置,包含各功能區域的空間安排。圖面以專業藍圖風格呈現,線條精準且具技術性,適合用於設計討論與施工參考。

風格
architecture
材質
drawings
主題
development

更多設計靈感

  • Brick floor tiles in a hallway磚地磚安裝
  • Floor plan showing a layout with mixed materials and functional zones.平面圖 - 混搭材質
  • Modern interior design with glass, wood, and metal現代室內牆面玻璃與木質
  • A ranch-style house's floor plan showing a concrete floor and tiled bathroom牧場風格住宅混凝土地板瓷磚浴室
  • Modern residential house with concrete exterior and landscaping現代住宅混凝土房屋
  • Nighttime view of the entrance to a student hotel, featuring illuminated signage and yellow lighting at the entrance.學生旅館夜間入口
  • A modern commercial interior with large glass windows and metal frame design現代商業空間玻璃金屬框架設計
  • A modern residence with wooden exterior and natural surroundings.自然木質現代住宅

前哨建築平面圖

Minimalist Floor Plan Space

Minimalist Floor Plan Space

展示前哨建築平面配置的建築平面圖。
展示前哨建築平面配置的建築平面圖。

前哨建築平面圖

architecture・drawings・development

Architectural Development featuring Floor Plan for Development Scheme.

標籤

architecturedevelopmentfloor plantechnical designblueprint

前哨建築平面圖

architecture・drawings・development

Architectural Development featuring Floor Plan for Development Scheme.

標籤

architecturedevelopmentfloor plantechnical designblueprint

關於此設計

這張建築平面圖清楚呈現前哨建築的整體配置,包含各功能區域的空間安排。圖面以專業藍圖風格呈現,線條精準且具技術性,適合用於設計討論與施工參考。

風格
architecture
材質
drawings
主題
development

更多設計靈感

  • Brick floor tiles in a hallway磚地磚安裝
  • Floor plan showing a layout with mixed materials and functional zones.平面圖 - 混搭材質
  • Modern interior design with glass, wood, and metal現代室內牆面玻璃與木質
  • A ranch-style house's floor plan showing a concrete floor and tiled bathroom牧場風格住宅混凝土地板瓷磚浴室
  • Modern residential house with concrete exterior and landscaping現代住宅混凝土房屋
  • Nighttime view of the entrance to a student hotel, featuring illuminated signage and yellow lighting at the entrance.學生旅館夜間入口
  • A modern commercial interior with large glass windows and metal frame design現代商業空間玻璃金屬框架設計
  • A modern residence with wooden exterior and natural surroundings.自然木質現代住宅