FeelDesign LogoFeelDesign

公園概念規劃

Industrial Retail Collection
Industrial Retail Collection

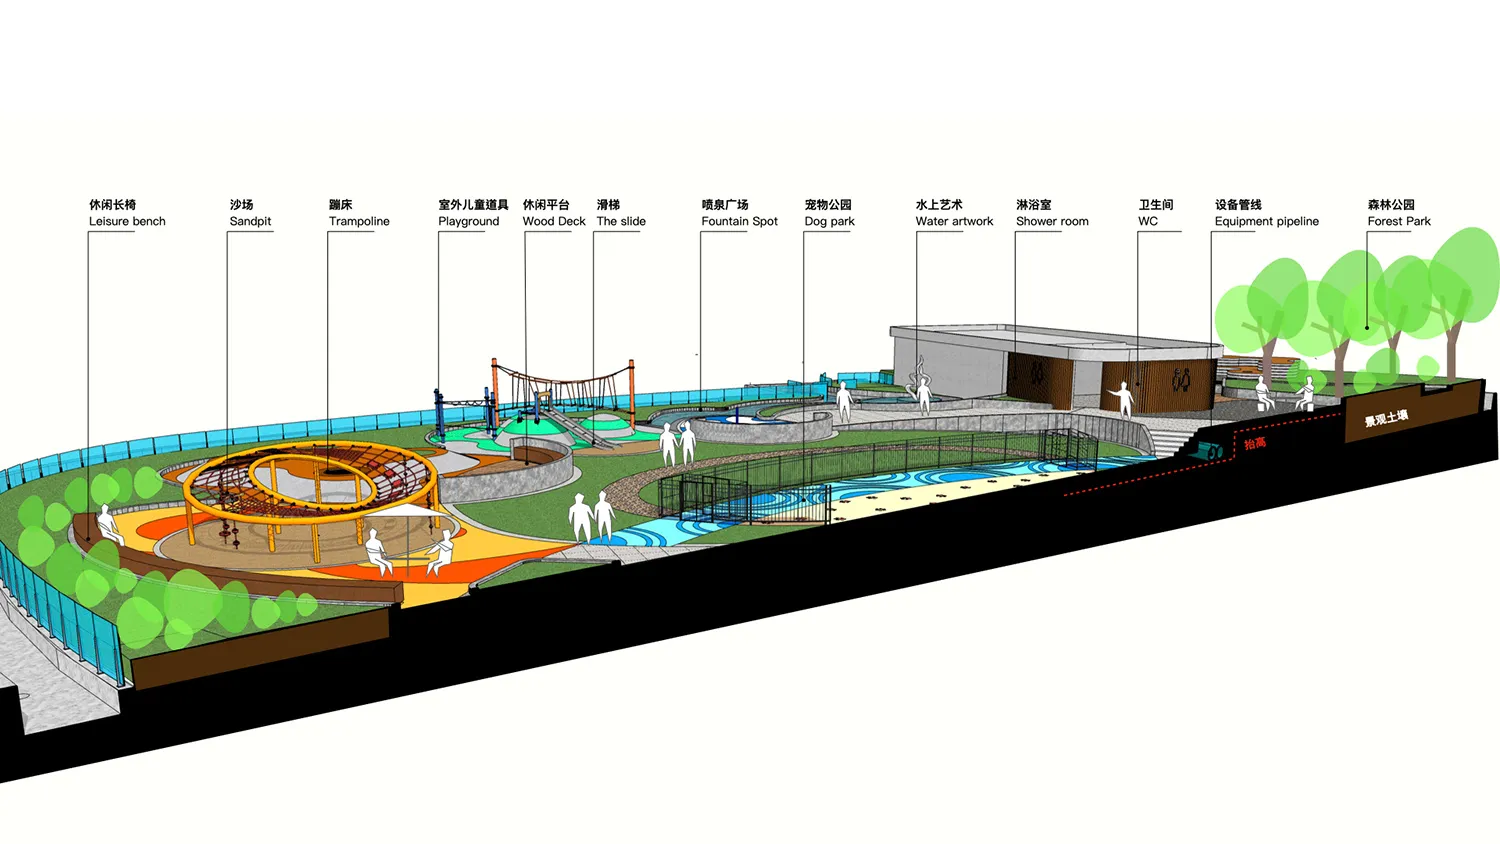
公共公園設計概念規劃分析,展示各種休閒設施與配套設備。

公園概念規劃

architecture・natural elements, artificial materials・public space design

A detailed illustration of a park design concept featuring various recreational zones including playgrounds, green spaces, and water features.

標籤

公共空間休閒景觀建築遊樂場綠地空間

公園概念規劃

architecture・natural elements, artificial materials・public space design

A detailed illustration of a park design concept featuring various recreational zones including playgrounds, green spaces, and water features.

標籤

公共空間休閒景觀建築遊樂場綠地空間

關於此設計

此概念規劃呈現公共公園的整體配置,包含多樣休閒設施與綠地空間。設計強調自然景觀與休憩功能,營造開放且舒適的戶外環境。

風格
architecture
材質
natural elements, artificial materials
主題
public space design

更多設計靈感

  • Schematic layout of a modern residential condo interior.現代住宅公寓平面圖
  • A modern residential building with white stucco walls and a curved stone pathway, overlooking the ocean.現代住宅與白色灰泥
  • A modern storefront with a glass facade and white interior.現代玻璃店面室內
  • Metal staircases in an urban setting with an open, industrial design.都市景觀中的金屬樓梯
  • A modern building with a glass window reflecting the blue sky.現代建築玻璃窗
  • Ground and first floor layout of a modern residential building with labeled rooms and spaces.現代住宅平面圖
  • A vacation home with a wooden deck, stone walls, and a concrete pool overlooking the ocean.海景度假別墅
  • A modern residential patio featuring concrete structures, stone walls, and wooden flooring.現代住宅庭院,混凝土、石材與木質

公園概念規劃

Industrial Retail Collection

Industrial Retail Collection

公共公園設計概念規劃分析,展示各種休閒設施與配套設備。

公園概念規劃

architecture・natural elements, artificial materials・public space design

A detailed illustration of a park design concept featuring various recreational zones including playgrounds, green spaces, and water features.

標籤

公共空間休閒景觀建築遊樂場綠地空間

公園概念規劃

architecture・natural elements, artificial materials・public space design

A detailed illustration of a park design concept featuring various recreational zones including playgrounds, green spaces, and water features.

標籤

公共空間休閒景觀建築遊樂場綠地空間

關於此設計

此概念規劃呈現公共公園的整體配置,包含多樣休閒設施與綠地空間。設計強調自然景觀與休憩功能,營造開放且舒適的戶外環境。

風格
architecture
材質
natural elements, artificial materials
主題
public space design

更多設計靈感

  • Schematic layout of a modern residential condo interior.現代住宅公寓平面圖
  • A modern residential building with white stucco walls and a curved stone pathway, overlooking the ocean.現代住宅與白色灰泥
  • A modern storefront with a glass facade and white interior.現代玻璃店面室內
  • Metal staircases in an urban setting with an open, industrial design.都市景觀中的金屬樓梯
  • A modern building with a glass window reflecting the blue sky.現代建築玻璃窗
  • Ground and first floor layout of a modern residential building with labeled rooms and spaces.現代住宅平面圖
  • A vacation home with a wooden deck, stone walls, and a concrete pool overlooking the ocean.海景度假別墅
  • A modern residential patio featuring concrete structures, stone walls, and wooden flooring.現代住宅庭院,混凝土、石材與木質