停車場地面層平面圖範本

Elegant Floor Plan Concept
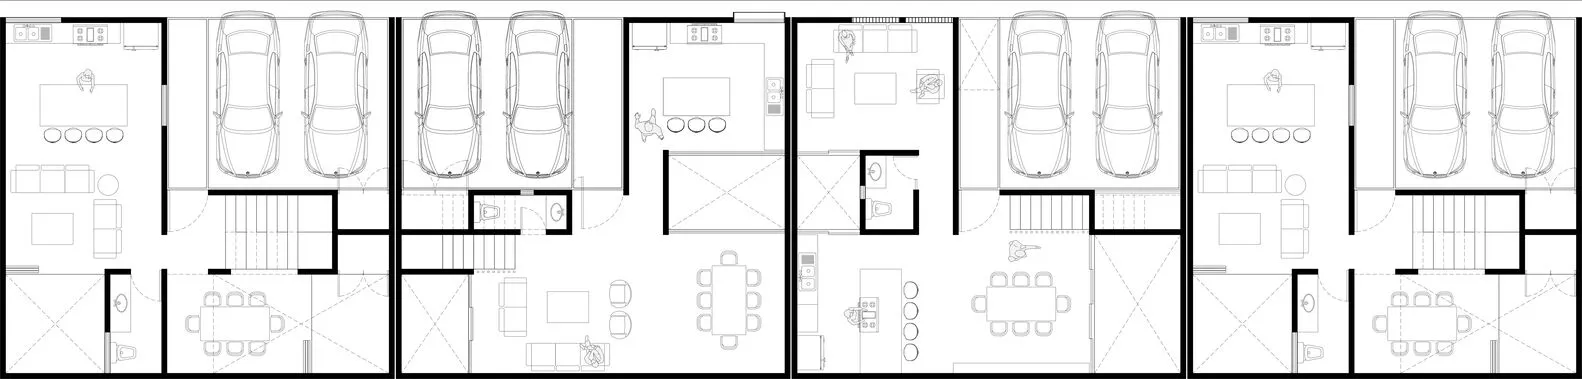
停車場地面層平面圖範本
architecture・black, white・parking
A floor plan depicting the layout for a parking ground level, featuring numerous vehicles parked horizontally, accompanied by minimal interior design elements.
停車場地面層平面圖範本
architecture・black, white・parking
A floor plan depicting the layout for a parking ground level, featuring numerous vehicles parked horizontally, accompanied by minimal interior design elements.
關於此設計
此圖呈現停車場地面層的建築平面配置,清楚標示車位排列與動線規劃。圖面採用簡潔的示意線條,呈現整體空間布局與出入口位置。
- 材質
- black, white
- 主題
- parking