FeelDesign LogoFeelDesign

Pixel House 地面樓層平面圖

Classic Floor Plan Space
Classic Floor Plan Space

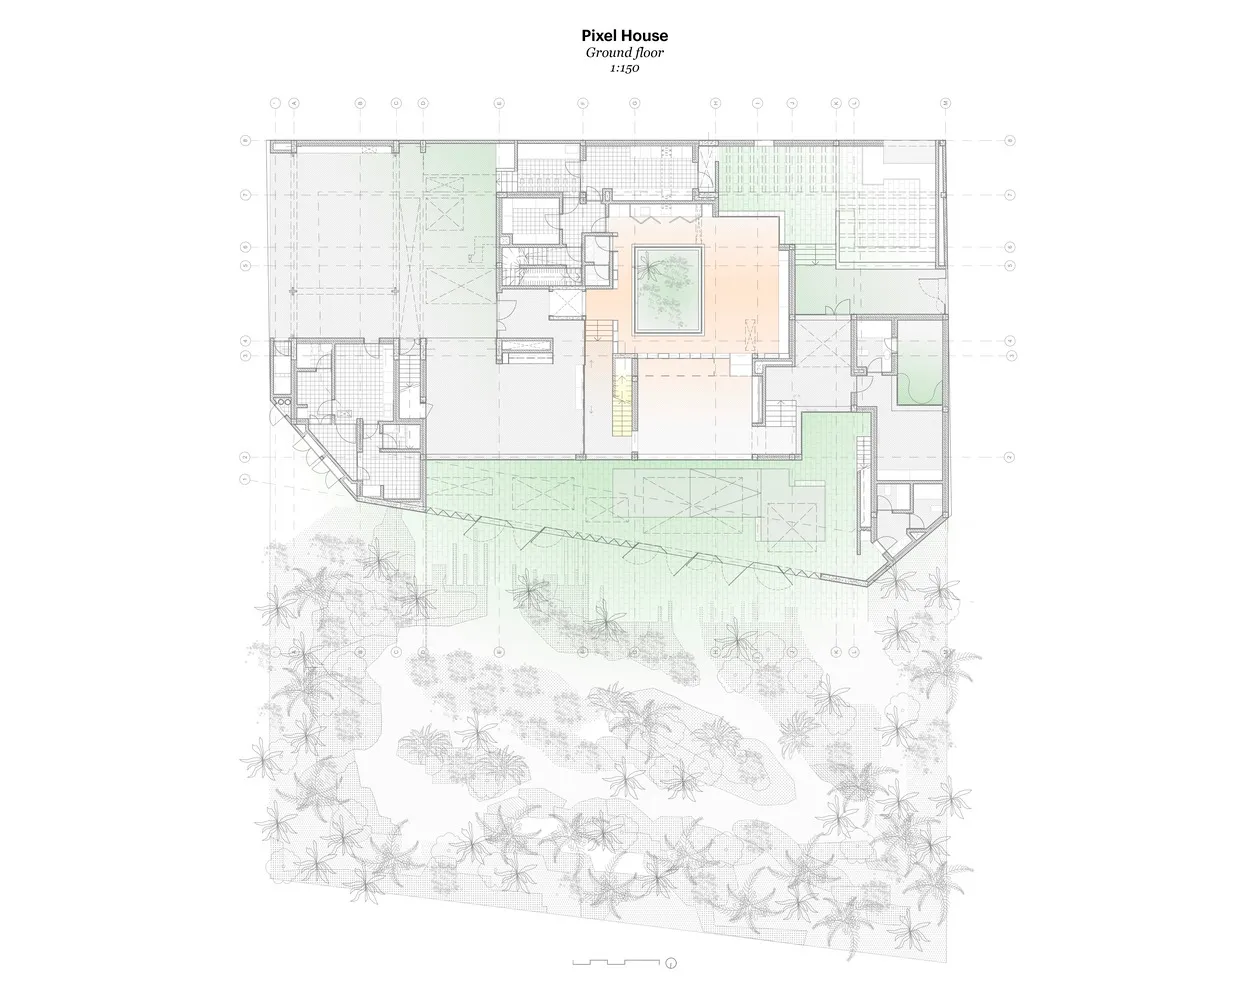
Pixel House 地面樓層的 2D 建築平面圖,展示房間與空間的配置。

Pixel House 地面樓層平面圖

architecture・mixed media・floor plan

This floor plan reveals the spatial organization of Pixel House's public and private areas.

標籤

floor-planarchitectureprivate-roomspublic-spacesmixed-materials

Pixel House 地面樓層平面圖

architecture・mixed media・floor plan

This floor plan reveals the spatial organization of Pixel House's public and private areas.

標籤

floor-planarchitectureprivate-roomspublic-spacesmixed-materials

關於此設計

這是一張 Pixel House 地面樓層的 2D 建築平面圖,清楚呈現各房間與空間的配置。圖中以簡潔線條標示房間布局,展現公私領域的區隔。

風格
architecture
材質
mixed media
主題
floor plan

更多設計靈感

  • Modern restaurant interior with concrete floors and walls, featuring tables and chairs.現代混凝土餐廳室內
  • Modern lobby entrance with green plants in planters, concrete pillars, and a sleek design.現代混凝土大廳與綠植
  • A tall, industrial concrete smokestack with red and gray stripes, surrounded by bare trees and autumn foliage.工業煙囪混凝土結構
  • Modern tall building with metal cladding and large vertical windows on a sunny day with a clear blue sky.現代高樓金屬外牆
  • A modern, geometric entrance featuring metal gates and concrete flooring at dusk.建築入口
  • Concrete, carpet, and metal materials in a commercial conference hall layout.會議廳 會議室 混凝土與地毯
  • Modern commercial building with large glass windows and concrete facade.現代建築玻璃混凝土
  • Modern retail storefront with large glass windows and concrete facade現代零售店面玻璃與混凝土

Pixel House 地面樓層平面圖

Classic Floor Plan Space

Classic Floor Plan Space

Pixel House 地面樓層的 2D 建築平面圖,展示房間與空間的配置。

Pixel House 地面樓層平面圖

architecture・mixed media・floor plan

This floor plan reveals the spatial organization of Pixel House's public and private areas.

標籤

floor-planarchitectureprivate-roomspublic-spacesmixed-materials

Pixel House 地面樓層平面圖

architecture・mixed media・floor plan

This floor plan reveals the spatial organization of Pixel House's public and private areas.

標籤

floor-planarchitectureprivate-roomspublic-spacesmixed-materials

關於此設計

這是一張 Pixel House 地面樓層的 2D 建築平面圖,清楚呈現各房間與空間的配置。圖中以簡潔線條標示房間布局,展現公私領域的區隔。

風格
architecture
材質
mixed media
主題
floor plan

更多設計靈感

  • Modern restaurant interior with concrete floors and walls, featuring tables and chairs.現代混凝土餐廳室內
  • Modern lobby entrance with green plants in planters, concrete pillars, and a sleek design.現代混凝土大廳與綠植
  • A tall, industrial concrete smokestack with red and gray stripes, surrounded by bare trees and autumn foliage.工業煙囪混凝土結構
  • Modern tall building with metal cladding and large vertical windows on a sunny day with a clear blue sky.現代高樓金屬外牆
  • A modern, geometric entrance featuring metal gates and concrete flooring at dusk.建築入口
  • Concrete, carpet, and metal materials in a commercial conference hall layout.會議廳 會議室 混凝土與地毯
  • Modern commercial building with large glass windows and concrete facade.現代建築玻璃混凝土
  • Modern retail storefront with large glass windows and concrete facade現代零售店面玻璃與混凝土