FeelDesign LogoFeelDesign

泳池別墅平面圖

Chic Floor Plan Design
Chic Floor Plan Design

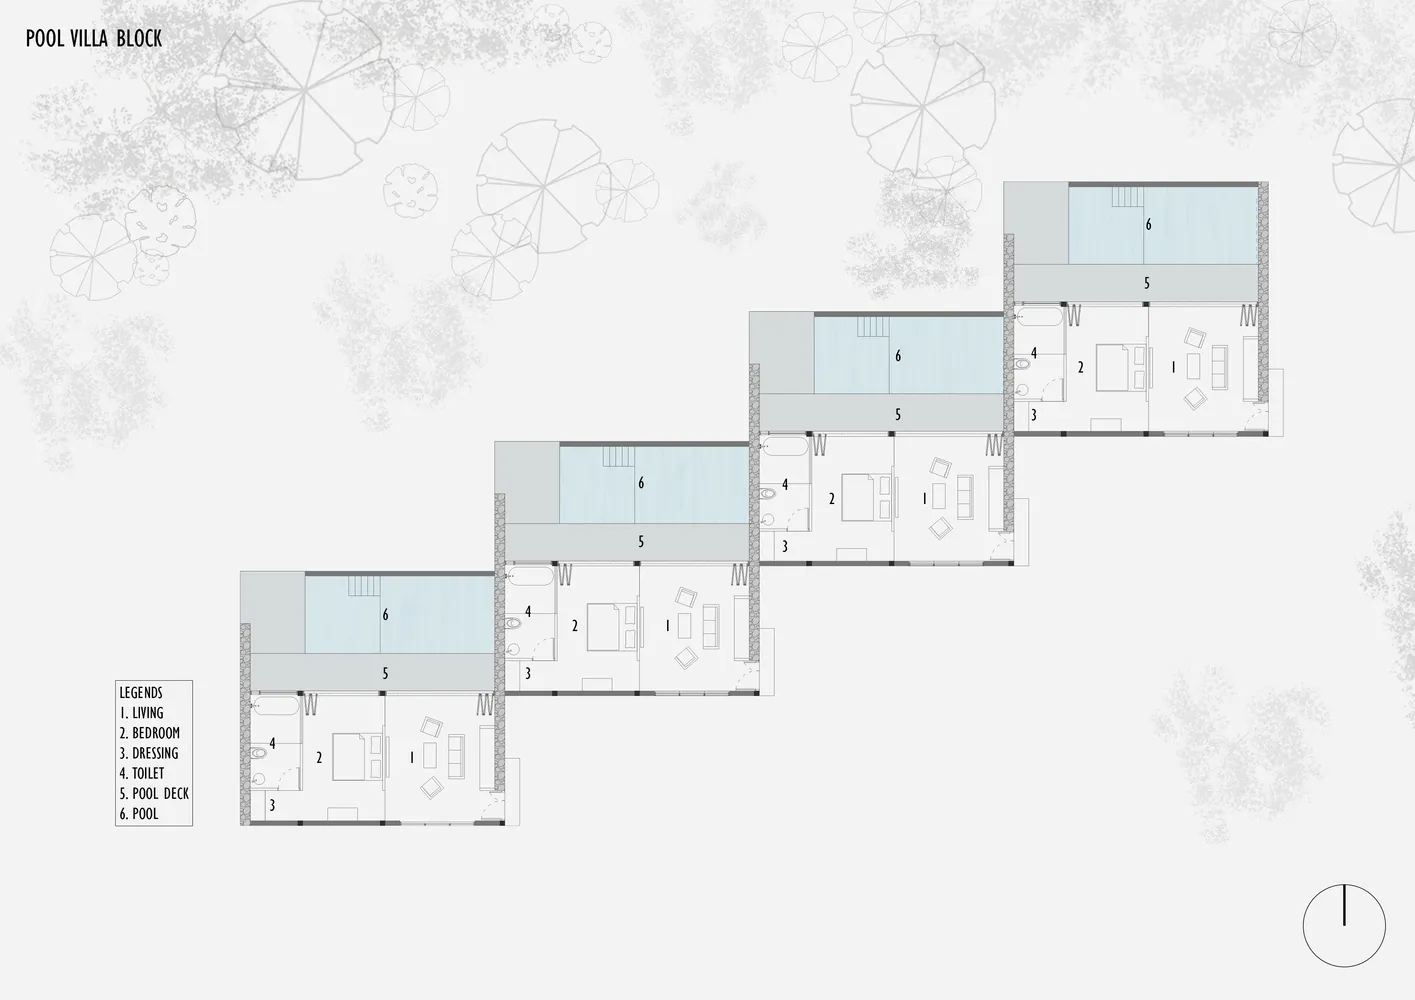
三層別墅的平面圖,標示出客廳、臥室、更衣室與衛浴區域。

泳池別墅平面圖

architecture・paper・floor plan

Detailed architectural layout of a luxurious pool villa showcasing living, bedroom, and dressing areas.

標籤

architectureluxuryfloor-planvilladesign

泳池別墅平面圖

architecture・paper・floor plan

Detailed architectural layout of a luxurious pool villa showcasing living, bedroom, and dressing areas.

標籤

architectureluxuryfloor-planvilladesign

關於此設計

這張三層別墅平面圖清楚標示客廳、臥室、更衣室與衛浴等空間配置。圖面以簡潔線條呈現各樓層動線,營造出寬敞舒適的度假氛圍。整體設計強調功能與奢華兼具的居住體驗。

風格
architecture
材質
paper
主題
floor plan

更多設計靈感

  • A black-and-white architectural floor plan of a modern row house's ground floor, with labeled rooms and walkways.現代排屋一樓平面圖
  • Modern architectural floor plan with living space, bedroom, bathroom, and kitchen.現代平面圖
  • Floor plan of a modern apartment showing living areas, bedrooms, bathrooms, and kitchen.現代公寓平面圖
  • A modern residential architectural section view showcasing glass, concrete, and wooden elements.現代住宅建築剖面圖
  • A technical architectural drawing of a modern residential floor plan.現代住宅平面圖
  • Metal framework and white surface in an interior design context金屬室內設計
  • A modern retail storefront with large glass windows.現代零售店面玻璃外觀
  • A modern interior with wooden walls and a glass window.木磚室內空間

泳池別墅平面圖

Chic Floor Plan Design

Chic Floor Plan Design

三層別墅的平面圖,標示出客廳、臥室、更衣室與衛浴區域。

泳池別墅平面圖

architecture・paper・floor plan

Detailed architectural layout of a luxurious pool villa showcasing living, bedroom, and dressing areas.

標籤

architectureluxuryfloor-planvilladesign

泳池別墅平面圖

architecture・paper・floor plan

Detailed architectural layout of a luxurious pool villa showcasing living, bedroom, and dressing areas.

標籤

architectureluxuryfloor-planvilladesign

關於此設計

這張三層別墅平面圖清楚標示客廳、臥室、更衣室與衛浴等空間配置。圖面以簡潔線條呈現各樓層動線,營造出寬敞舒適的度假氛圍。整體設計強調功能與奢華兼具的居住體驗。

風格
architecture
材質
paper
主題
floor plan

更多設計靈感

  • A black-and-white architectural floor plan of a modern row house's ground floor, with labeled rooms and walkways.現代排屋一樓平面圖
  • Modern architectural floor plan with living space, bedroom, bathroom, and kitchen.現代平面圖
  • Floor plan of a modern apartment showing living areas, bedrooms, bathrooms, and kitchen.現代公寓平面圖
  • A modern residential architectural section view showcasing glass, concrete, and wooden elements.現代住宅建築剖面圖
  • A technical architectural drawing of a modern residential floor plan.現代住宅平面圖
  • Metal framework and white surface in an interior design context金屬室內設計
  • A modern retail storefront with large glass windows.現代零售店面玻璃外觀
  • A modern interior with wooden walls and a glass window.木磚室內空間