FeelDesign LogoFeelDesign

清水模中庭與黃綠色雕塑燈具

墨

墨西哥梅里達解構主義極簡住宅
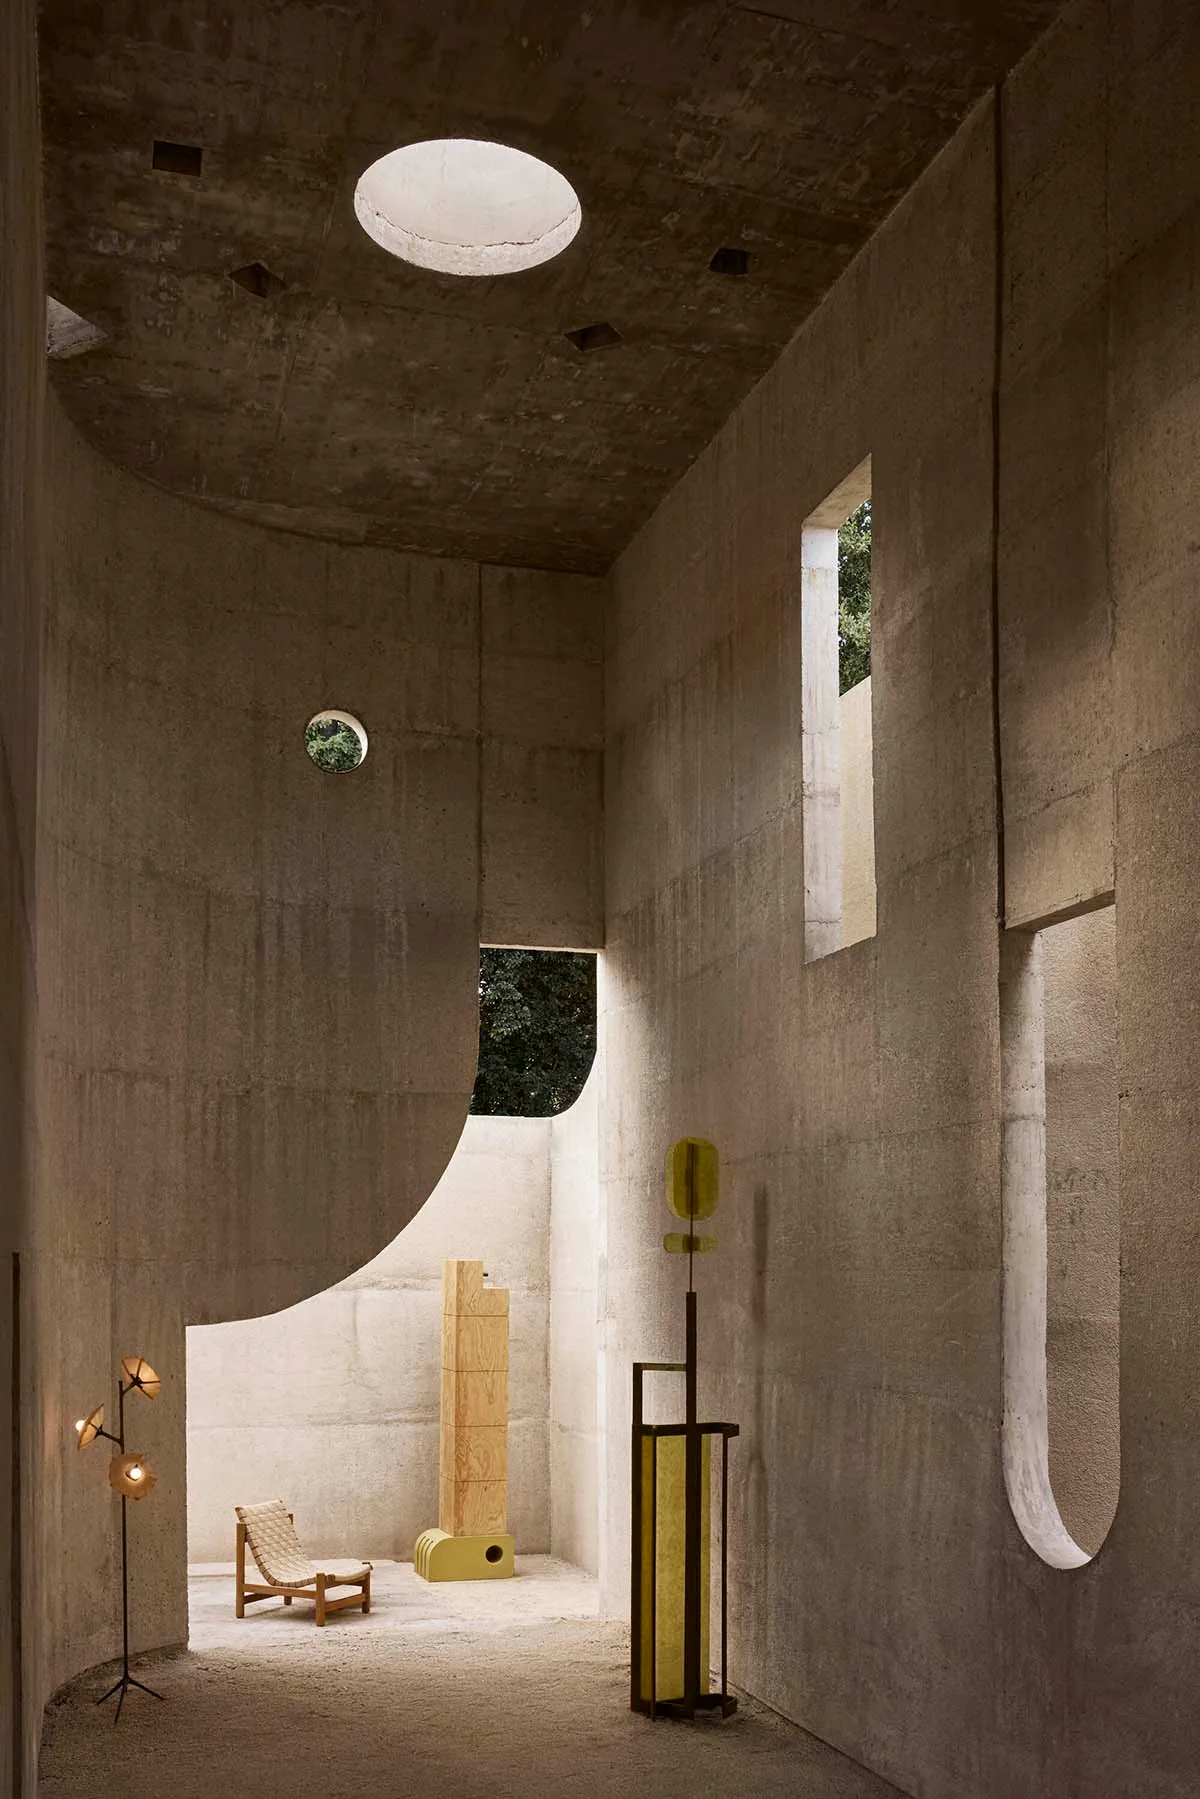
粗獷風清水模天井住宅室內,設有大型圓形天窗、弧形混凝土牆、木製躺椅與黃綠色雕塑燈具。

清水模中庭與黃綠色雕塑燈具

粗獷風室內・清水模・天井住宅

戲劇性的自然光透過圓形天窗灑入單體清水模空間,點綴著大膽的當代藝術裝置。

標籤

粗獷風室內清水模中庭圓形天窗雕塑燈具極簡天井

清水模中庭與黃綠色雕塑燈具

粗獷風室內・清水模・天井住宅

戲劇性的自然光透過圓形天窗灑入單體清水模空間,點綴著大膽的當代藝術裝置。

標籤

粗獷風室內清水模中庭圓形天窗雕塑燈具極簡天井

關於此設計

這個引人注目的室內空間以冷灰色清水模為主調,搭配溫暖木質與鮮豔的黃綠色點綴。巨大的弧形清水模牆體構築出單體而富有戲劇性的空間體量。屋頂的大型圓形天窗是主要採光來源,隨著時間變化投射出動態的光影,而較小的圓形與矩形開口則框取戶外綠意。空間布局開放且極具雕塑感,形成一座沉思性的中庭。使用的材質包括裸露混凝土、淺色木地板、藤編木躺椅,以及兩件獨特的雕塑燈具——高大的黃綠色金屬立燈與小型多頭黃銅立燈。整體氛圍靜謐、建築感強烈且富有藝術性。這樣的空間最適合喜愛粗獷主義與極簡美學的建築師、設計師與屋主,打造既寧靜又充滿力量的反思與創意生活環境。

風格
粗獷風室內
材質
清水模
主題
天井住宅

色彩

#3E2E1B
#6F5846
#705C46
#453427
#D5C7BA

打造這個風格

  • 使用現澆清水模或混凝土板打造牆面與天花板,營造單體無縫的表面
  • 設置大型圓形天窗或天眼,從上方引入戲劇性自然光
  • 以大膽的黃綠色或酸黃色雕塑燈具與裝置作為強烈色彩焦點
  • 用溫暖的天然木材與有機曲線平衡混凝土的冷冽感
  • 地面選擇砂面混凝土或淺色橡木等質感輕盈的材質

相關天井住宅設計

  • Aerial view of a modern courtyard house featuring concrete architecture.現代中庭混凝土住宅
  • A modern house with a metal roof and a courtyard with a swing.現代金屬庭院住宅
  • Aerial photograph of an architectural model of a white concrete house with multiple triangular and square courtyards surrounded by greenery.白色混凝土中庭住宅模型
  • Modern minimalist concrete house with large reflecting pool in a central courtyard, featuring floor-to-ceiling windows and covered outdoor walkways.混凝土中庭住宅與倒影池
  • Modern minimalist concrete building with large glass windows, elevated on pillars, overlooking a calm reflecting pool with a single tree and mountain view in the background.

清水模中庭與黃綠色雕塑燈具

墨

墨西哥梅里達解構主義極簡住宅

粗獷風清水模天井住宅室內,設有大型圓形天窗、弧形混凝土牆、木製躺椅與黃綠色雕塑燈具。

清水模中庭與黃綠色雕塑燈具

粗獷風室內・清水模・天井住宅

戲劇性的自然光透過圓形天窗灑入單體清水模空間,點綴著大膽的當代藝術裝置。

標籤

粗獷風室內清水模中庭圓形天窗雕塑燈具極簡天井

清水模中庭與黃綠色雕塑燈具

粗獷風室內・清水模・天井住宅

戲劇性的自然光透過圓形天窗灑入單體清水模空間,點綴著大膽的當代藝術裝置。

標籤

粗獷風室內清水模中庭圓形天窗雕塑燈具極簡天井

關於此設計

這個引人注目的室內空間以冷灰色清水模為主調,搭配溫暖木質與鮮豔的黃綠色點綴。巨大的弧形清水模牆體構築出單體而富有戲劇性的空間體量。屋頂的大型圓形天窗是主要採光來源,隨著時間變化投射出動態的光影,而較小的圓形與矩形開口則框取戶外綠意。空間布局開放且極具雕塑感,形成一座沉思性的中庭。使用的材質包括裸露混凝土、淺色木地板、藤編木躺椅,以及兩件獨特的雕塑燈具——高大的黃綠色金屬立燈與小型多頭黃銅立燈。整體氛圍靜謐、建築感強烈且富有藝術性。這樣的空間最適合喜愛粗獷主義與極簡美學的建築師、設計師與屋主,打造既寧靜又充滿力量的反思與創意生活環境。

風格
粗獷風室內
材質
清水模
主題
天井住宅

色彩

#3E2E1B
#6F5846
#705C46
#453427
#D5C7BA

打造這個風格

  • 使用現澆清水模或混凝土板打造牆面與天花板,營造單體無縫的表面
  • 設置大型圓形天窗或天眼,從上方引入戲劇性自然光
  • 以大膽的黃綠色或酸黃色雕塑燈具與裝置作為強烈色彩焦點
  • 用溫暖的天然木材與有機曲線平衡混凝土的冷冽感
  • 地面選擇砂面混凝土或淺色橡木等質感輕盈的材質

相關天井住宅設計

  • Aerial view of a modern courtyard house featuring concrete architecture.現代中庭混凝土住宅
  • A modern house with a metal roof and a courtyard with a swing.現代金屬庭院住宅
  • Aerial photograph of an architectural model of a white concrete house with multiple triangular and square courtyards surrounded by greenery.白色混凝土中庭住宅模型
  • Modern minimalist concrete house with large reflecting pool in a central courtyard, featuring floor-to-ceiling windows and covered outdoor walkways.混凝土中庭住宅與倒影池
  • Modern minimalist concrete building with large glass windows, elevated on pillars, overlooking a calm reflecting pool with a single tree and mountain view in the background.
混凝土庭院別墅與倒影池
  • Modern minimalist courtyard house with large reflecting pool at dawn, surrounded by lush green hills.極簡合院別墅與開闊倒影池
  • Modern minimalist concrete villa with large glass windows, elevated on pillars, surrounding a large rectangular reflecting pool at dusk, with a plumeria tree in the foreground.混凝土庭院別墅與無邊際倒影池
  • Black and white architectural section drawing of a two-story modern courtyard house showing interior spatial relationships, central planted courtyard, living areas, dining space, and roof forms.中庭住宅剖面圖
  • 混凝土庭院別墅與倒影池
  • Modern minimalist courtyard house with large reflecting pool at dawn, surrounded by lush green hills.極簡合院別墅與開闊倒影池
  • Modern minimalist concrete villa with large glass windows, elevated on pillars, surrounding a large rectangular reflecting pool at dusk, with a plumeria tree in the foreground.混凝土庭院別墅與無邊際倒影池
  • Black and white architectural section drawing of a two-story modern courtyard house showing interior spatial relationships, central planted courtyard, living areas, dining space, and roof forms.中庭住宅剖面圖