FeelDesign LogoFeelDesign

中庭住宅剖面圖

成

成都右岸莊園度假酒店
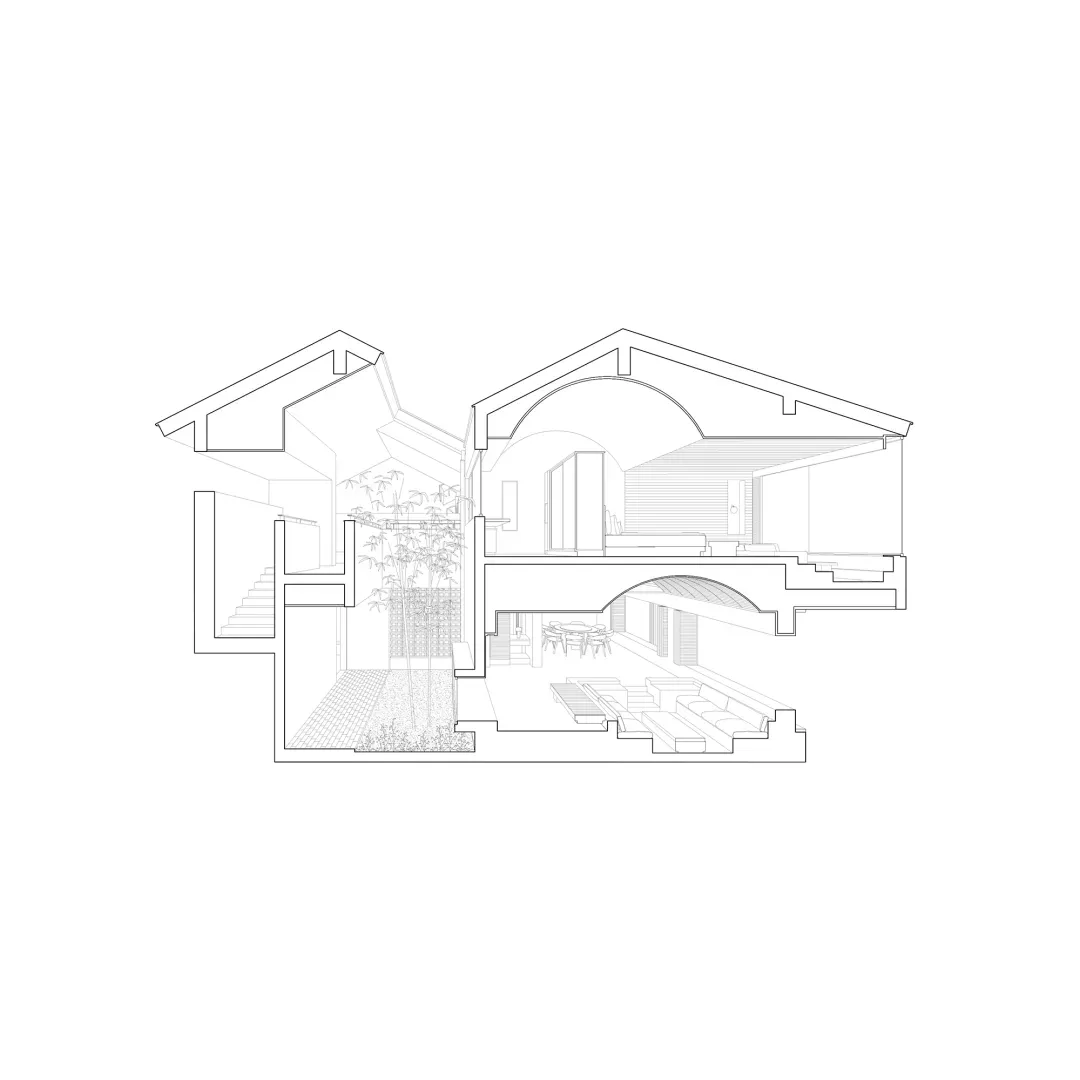
黑白建築剖面圖,顯示一座兩層樓現代中庭住宅的室內空間關係、中央植栽中庭、客廳、餐廳空間與屋頂造型。

中庭住宅剖面圖

建築剖面・混凝土・中庭住宅

乾淨線條展現這座現代中庭住宅的垂直空間連結與自然通風策略。

標籤

建築剖面中庭住宅現代挑空混凝土室內生物親和設計

中庭住宅剖面圖

建築剖面・混凝土・中庭住宅

乾淨線條展現這座現代中庭住宅的垂直空間連結與自然通風策略。

標籤

建築剖面中庭住宅現代挑空混凝土室內生物親和設計

關於此設計

這張優雅的建築剖面圖展示了一座以中性色調與原始混凝土為主調的現代中庭住宅。設計以戲劇性的雙層挑高中庭為核心,種植高聳竹林作為視覺與精神中心。一系列階梯式混凝土平台創造出客廳座位區與餐廳之間流暢的過渡,大型拱形開口促進自然採光與穿堂風。空間布局巧妙整合室內外區域,中庭同時作為自然冷卻煙囪。整體氛圍寧靜、沉思且極具現代感,強調體量、質感以及混凝土實體與柔和綠意之間的互動。此類住宅特別適合重視生物親和設計、自然採光,以及在都市中與自然緊密連結的注重設計的家庭。

風格
建築剖面
材質
混凝土
主題
中庭住宅

打造這個風格

  • 在中庭設計雙層挑高空間,種植竹子等低維護高聳植物作為自然焦點
  • 使用原始混凝土或微水泥塗料於牆面與階梯平台,營造單體且富有質感的視覺
  • 在空間之間導入大型拱形開口,強化視覺連結與自然光流動
  • 採用錯層樓板設計來界定不同功能區域,同時維持開放的空間感
  • 強調乾淨線條與極簡材料調色,達成寧靜且現代的建築表現

相關建築剖面設計

  • Architectural sectional axonometric drawing of a modern split-level residence showing concrete upper volume, cantilevered floors, and interior spatial organization.現代住宅懸臂混凝土剖面
  • Monochromatic 3D exploded axonometric diagram showing floor plans, interior layouts, and structural components of a two-tower office building.多層辦公大樓爆炸軸測圖
  • Architectural section drawing of The hatchmachida, a conical mesh-screened street food kiosk on Haramachida Boulevard, showing interior layout, human scale figures, and surrounding context.錐形網狀亭剖面
  • Black and white architectural section drawing of a modern cultural complex built along a rocky cliff, showing Dokdo Experience Space above and Multi-Purpose Community Space below with circulation paths and human scale figures.獨島體驗空間與多功能社區空間剖面

中庭住宅剖面圖

成

成都右岸莊園度假酒店

黑白建築剖面圖,顯示一座兩層樓現代中庭住宅的室內空間關係、中央植栽中庭、客廳、餐廳空間與屋頂造型。

中庭住宅剖面圖

建築剖面・混凝土・中庭住宅

乾淨線條展現這座現代中庭住宅的垂直空間連結與自然通風策略。

標籤

建築剖面中庭住宅現代挑空混凝土室內生物親和設計

中庭住宅剖面圖

建築剖面・混凝土・中庭住宅

乾淨線條展現這座現代中庭住宅的垂直空間連結與自然通風策略。

標籤

建築剖面中庭住宅現代挑空混凝土室內生物親和設計

關於此設計

這張優雅的建築剖面圖展示了一座以中性色調與原始混凝土為主調的現代中庭住宅。設計以戲劇性的雙層挑高中庭為核心,種植高聳竹林作為視覺與精神中心。一系列階梯式混凝土平台創造出客廳座位區與餐廳之間流暢的過渡,大型拱形開口促進自然採光與穿堂風。空間布局巧妙整合室內外區域,中庭同時作為自然冷卻煙囪。整體氛圍寧靜、沉思且極具現代感,強調體量、質感以及混凝土實體與柔和綠意之間的互動。此類住宅特別適合重視生物親和設計、自然採光,以及在都市中與自然緊密連結的注重設計的家庭。

風格
建築剖面
材質
混凝土
主題
中庭住宅

打造這個風格

  • 在中庭設計雙層挑高空間,種植竹子等低維護高聳植物作為自然焦點
  • 使用原始混凝土或微水泥塗料於牆面與階梯平台,營造單體且富有質感的視覺
  • 在空間之間導入大型拱形開口,強化視覺連結與自然光流動
  • 採用錯層樓板設計來界定不同功能區域,同時維持開放的空間感
  • 強調乾淨線條與極簡材料調色,達成寧靜且現代的建築表現

相關建築剖面設計

  • Architectural sectional axonometric drawing of a modern split-level residence showing concrete upper volume, cantilevered floors, and interior spatial organization.現代住宅懸臂混凝土剖面
  • Monochromatic 3D exploded axonometric diagram showing floor plans, interior layouts, and structural components of a two-tower office building.多層辦公大樓爆炸軸測圖
  • Architectural section drawing of The hatchmachida, a conical mesh-screened street food kiosk on Haramachida Boulevard, showing interior layout, human scale figures, and surrounding context.錐形網狀亭剖面
  • Black and white architectural section drawing of a modern cultural complex built along a rocky cliff, showing Dokdo Experience Space above and Multi-Purpose Community Space below with circulation paths and human scale figures.獨島體驗空間與多功能社區空間剖面
  • Architectural exploded axonometric drawing of a two-storey modern tropical house featuring Kasnan solid wood, galvanized corrugated steel, low-iron glass, and wood-grain aluminum panels.卡斯楠實木與鍍鋅鋼板雙層熱帶住宅
  • Architectural sectional axonometric drawing showing floor plans of roof floor, 5th floor mezzanine, and 5th floor of a multi-story commercial building with green highlighted areas.多層商業大樓剖面與平面配置圖
  • Black and white architectural cutaway section drawing of a contemporary two-story house showing interior rooms, rooftop terrace, and surrounding garden areas with human figures for scale.現代住宅剖面圖-含屋頂露台
  • Exploded architectural section showing interior design layout and components on parchment paper建築剖面室內設計圖紙
  • Architectural exploded axonometric drawing of a two-storey modern tropical house featuring Kasnan solid wood, galvanized corrugated steel, low-iron glass, and wood-grain aluminum panels.卡斯楠實木與鍍鋅鋼板雙層熱帶住宅
  • Architectural sectional axonometric drawing showing floor plans of roof floor, 5th floor mezzanine, and 5th floor of a multi-story commercial building with green highlighted areas.多層商業大樓剖面與平面配置圖
  • Black and white architectural cutaway section drawing of a contemporary two-story house showing interior rooms, rooftop terrace, and surrounding garden areas with human figures for scale.現代住宅剖面圖-含屋頂露台
  • Exploded architectural section showing interior design layout and components on parchment paper建築剖面室內設計圖紙