FeelDesign LogoFeelDesign

住宅公寓平面圖

Luxurious Floor Plan Project
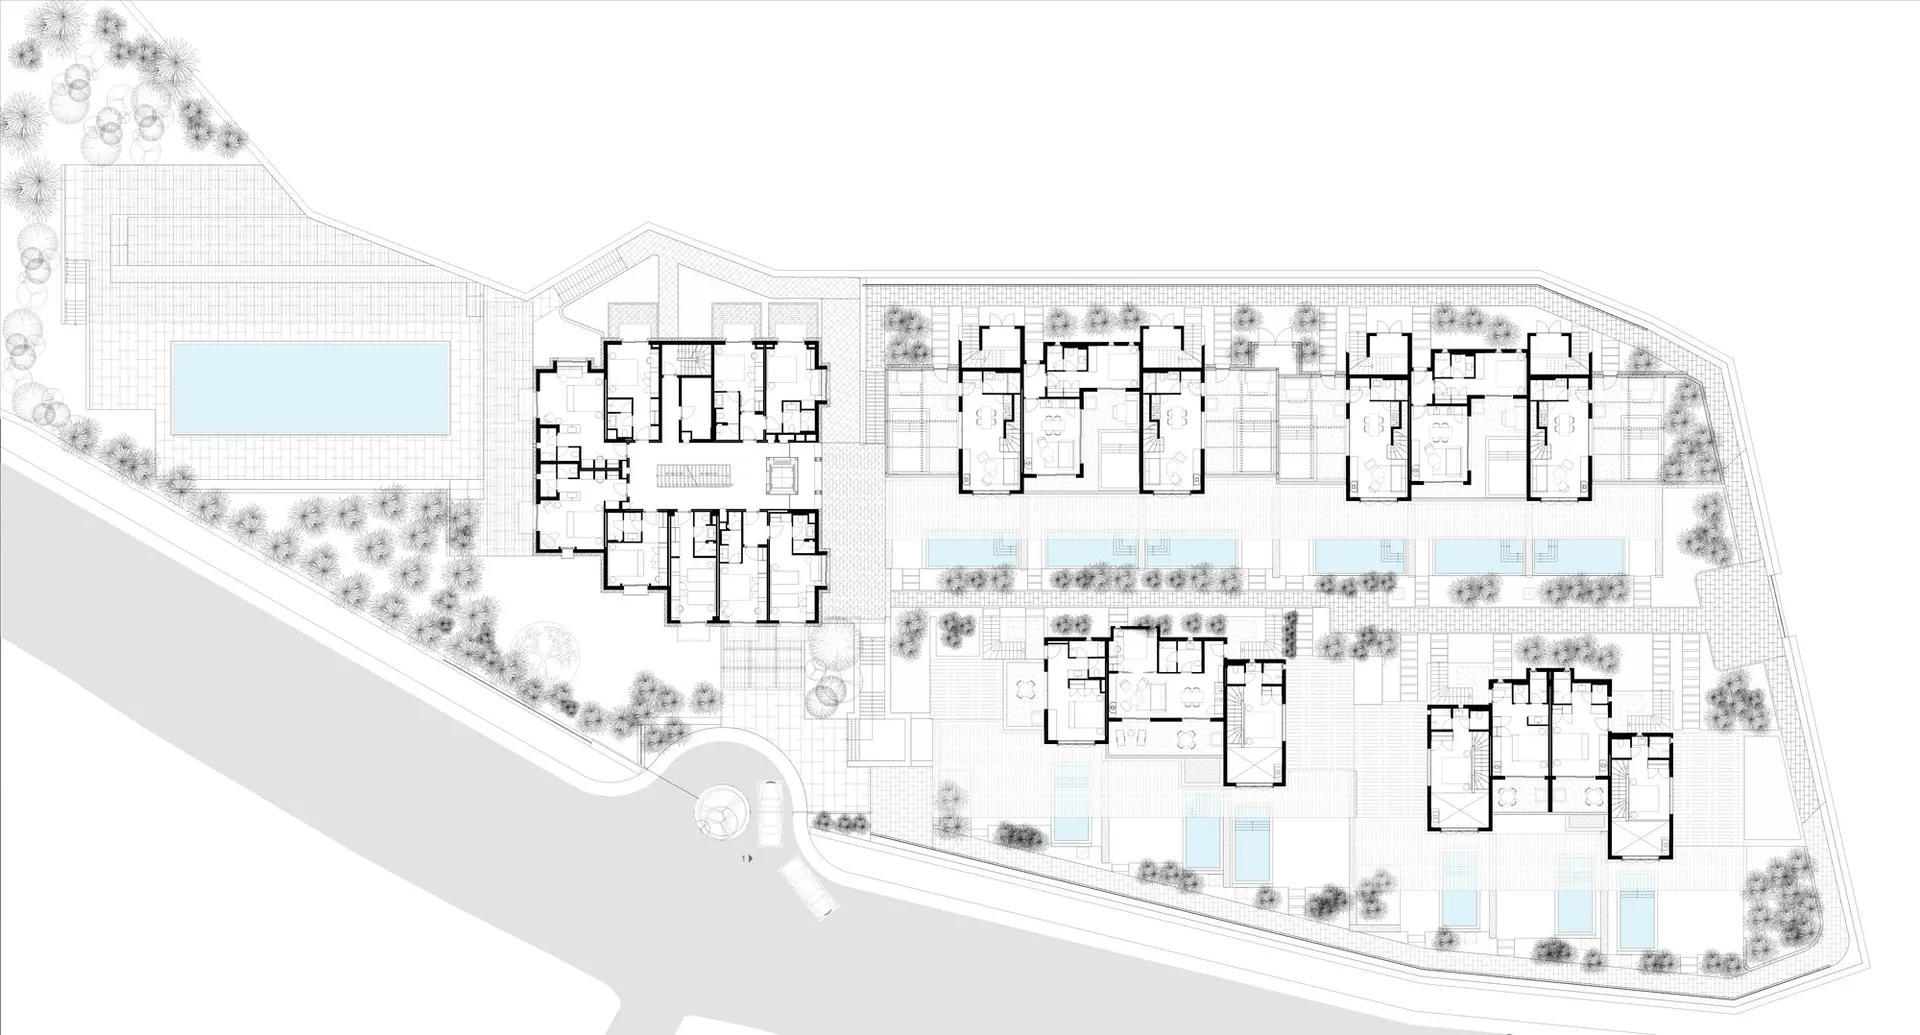
Luxurious Floor Plan Project

住宅公寓平面圖,採用混凝土、玻璃與鋼材材質。

住宅公寓平面圖

architecture・concrete, glass, steel・residential apartments

Minimalist residential apartments showcasing concrete, glass, and steel features for comfort and modernity.

標籤

architectureresidentialapartmentsconcrete-buildingsmodern-design

住宅公寓平面圖

architecture・concrete, glass, steel・residential apartments

Minimalist residential apartments showcasing concrete, glass, and steel features for comfort and modernity.

標籤

architectureresidentialapartmentsconcrete-buildingsmodern-design

關於此設計

此平面圖呈現以混凝土、玻璃與鋼材打造的住宅公寓,線條簡潔俐落。自然光透過大面玻璃窗灑落,營造開闊通透的氛圍。整體風格強調現代結構美學與實用空間配置。

風格
architecture
材質
concrete, glass, steel
主題
residential apartments

更多設計靈感

  • A modern residential loft with wooden floors, stone walls, and a metal roofing structure.現代住宅閣樓 木石元素
  • Modern interior design featuring concrete tiling and wooden elements.現代室內混凝土瓷磚地板
  • Topographic map with landscaping and site plan of a building's footprint地形與景觀配置圖
  • A modern bar interior featuring a lighting system現代酒吧與燈光系統
  • Modern living room featuring black leather furniture and sleek technology elements.現代科技客廳搭配黑皮革
  • A detailed black and white architectural floor plan of a modern residential or commercial building.現代平面圖 黑白
  • A 2D architectural drawing of a modern residential floor plan featuring a living room, kitchen, and bedrooms.現代住宅平面圖
  • A modern, industrial-style staircase with wooden steps and a metal guardrail, illuminated by a hanging lamp in the center.工業風樓梯燈

住宅公寓平面圖

Luxurious Floor Plan Project

Luxurious Floor Plan Project

住宅公寓平面圖,採用混凝土、玻璃與鋼材材質。

住宅公寓平面圖

architecture・concrete, glass, steel・residential apartments

Minimalist residential apartments showcasing concrete, glass, and steel features for comfort and modernity.

標籤

architectureresidentialapartmentsconcrete-buildingsmodern-design

住宅公寓平面圖

architecture・concrete, glass, steel・residential apartments

Minimalist residential apartments showcasing concrete, glass, and steel features for comfort and modernity.

標籤

architectureresidentialapartmentsconcrete-buildingsmodern-design

關於此設計

此平面圖呈現以混凝土、玻璃與鋼材打造的住宅公寓,線條簡潔俐落。自然光透過大面玻璃窗灑落,營造開闊通透的氛圍。整體風格強調現代結構美學與實用空間配置。

風格
architecture
材質
concrete, glass, steel
主題
residential apartments

更多設計靈感

  • A modern residential loft with wooden floors, stone walls, and a metal roofing structure.現代住宅閣樓 木石元素
  • Modern interior design featuring concrete tiling and wooden elements.現代室內混凝土瓷磚地板
  • Topographic map with landscaping and site plan of a building's footprint地形與景觀配置圖
  • A modern bar interior featuring a lighting system現代酒吧與燈光系統
  • Modern living room featuring black leather furniture and sleek technology elements.現代科技客廳搭配黑皮革
  • A detailed black and white architectural floor plan of a modern residential or commercial building.現代平面圖 黑白
  • A 2D architectural drawing of a modern residential floor plan featuring a living room, kitchen, and bedrooms.現代住宅平面圖
  • A modern, industrial-style staircase with wooden steps and a metal guardrail, illuminated by a hanging lamp in the center.工業風樓梯燈