FeelDesign LogoFeelDesign

住宅建築平面圖

Modern Bathroom Collection
Modern Bathroom Collection

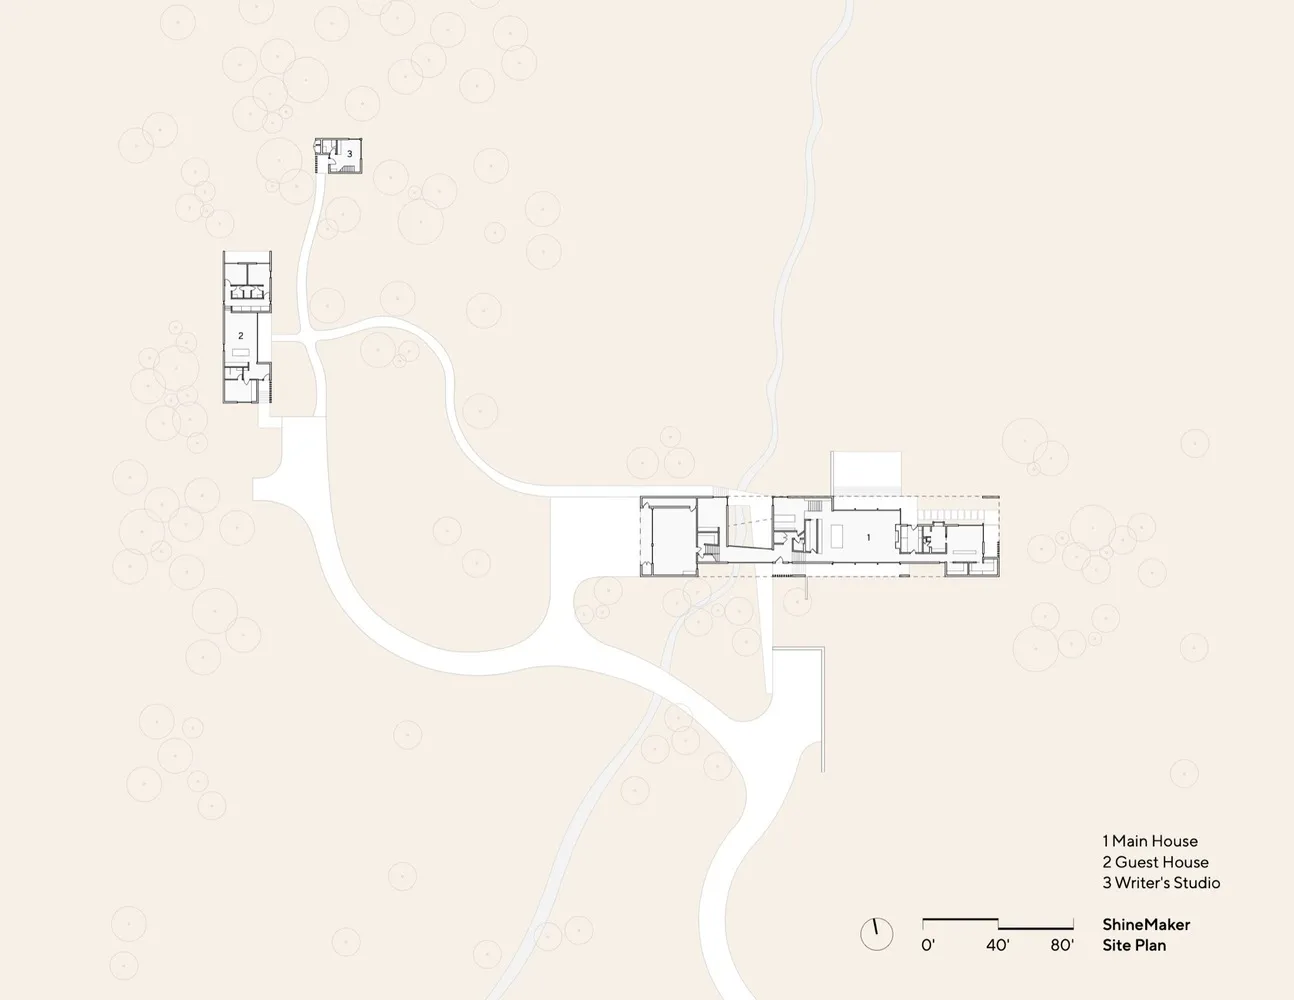
住宅建築的平面圖,以技術繪圖風格呈現在紙本文件上。

住宅建築平面圖

architecture・paper・residential architecture

Residential architecture's detailed floor plan showcased for user's convenience and accessibility.

標籤

architectureresidentialfloor plantechnical drawingpaper

住宅建築平面圖

architecture・paper・residential architecture

Residential architecture's detailed floor plan showcased for user's convenience and accessibility.

標籤

architectureresidentialfloor plantechnical drawingpaper

關於此設計

這張住宅建築平面圖以技術繪圖風格呈現在紙本文件上,清楚標示各空間配置與尺寸。圖面線條精準,呈現專業的設計細節與比例關係。

風格
architecture
材質
paper
主題
residential architecture

更多設計靈感

  • Detailed architectural floor plan with labels and dimensions indicating rooms and pathways.建築平面圖
  • A modern glass terrace with white exterior and black furniture.玻璃露台白色外觀
  • Modern interior design featuring concrete elements and artistic styling現代室內混凝土藝術
  • A modern cabin with a wooden exterior, green shrubs in the forground, and a clear blue sky above.現代木瓦小屋
  • An open-concept office space with modern design elements.現代開放式辦公空間
  • Modern, wooden cabinetry with an oval window and a view of the city.現代木質櫥櫃與城市景觀
  • A modern garden with stone walls and a grass-covered roof現代花園搭配天然石材與草皮
  • A modern interior featuring wooden walls and metallic accents.現代室內木質與金屬

住宅建築平面圖

Modern Bathroom Collection

Modern Bathroom Collection

住宅建築的平面圖,以技術繪圖風格呈現在紙本文件上。

住宅建築平面圖

architecture・paper・residential architecture

Residential architecture's detailed floor plan showcased for user's convenience and accessibility.

標籤

architectureresidentialfloor plantechnical drawingpaper

住宅建築平面圖

architecture・paper・residential architecture

Residential architecture's detailed floor plan showcased for user's convenience and accessibility.

標籤

architectureresidentialfloor plantechnical drawingpaper

關於此設計

這張住宅建築平面圖以技術繪圖風格呈現在紙本文件上,清楚標示各空間配置與尺寸。圖面線條精準,呈現專業的設計細節與比例關係。

風格
architecture
材質
paper
主題
residential architecture

更多設計靈感

  • Detailed architectural floor plan with labels and dimensions indicating rooms and pathways.建築平面圖
  • A modern glass terrace with white exterior and black furniture.玻璃露台白色外觀
  • Modern interior design featuring concrete elements and artistic styling現代室內混凝土藝術
  • A modern cabin with a wooden exterior, green shrubs in the forground, and a clear blue sky above.現代木瓦小屋
  • An open-concept office space with modern design elements.現代開放式辦公空間
  • Modern, wooden cabinetry with an oval window and a view of the city.現代木質櫥櫃與城市景觀
  • A modern garden with stone walls and a grass-covered roof現代花園搭配天然石材與草皮
  • A modern interior featuring wooden walls and metallic accents.現代室內木質與金屬