FeelDesign LogoFeelDesign

住宅大樓藍圖

Chic Floor Plan Project
Chic Floor Plan Project

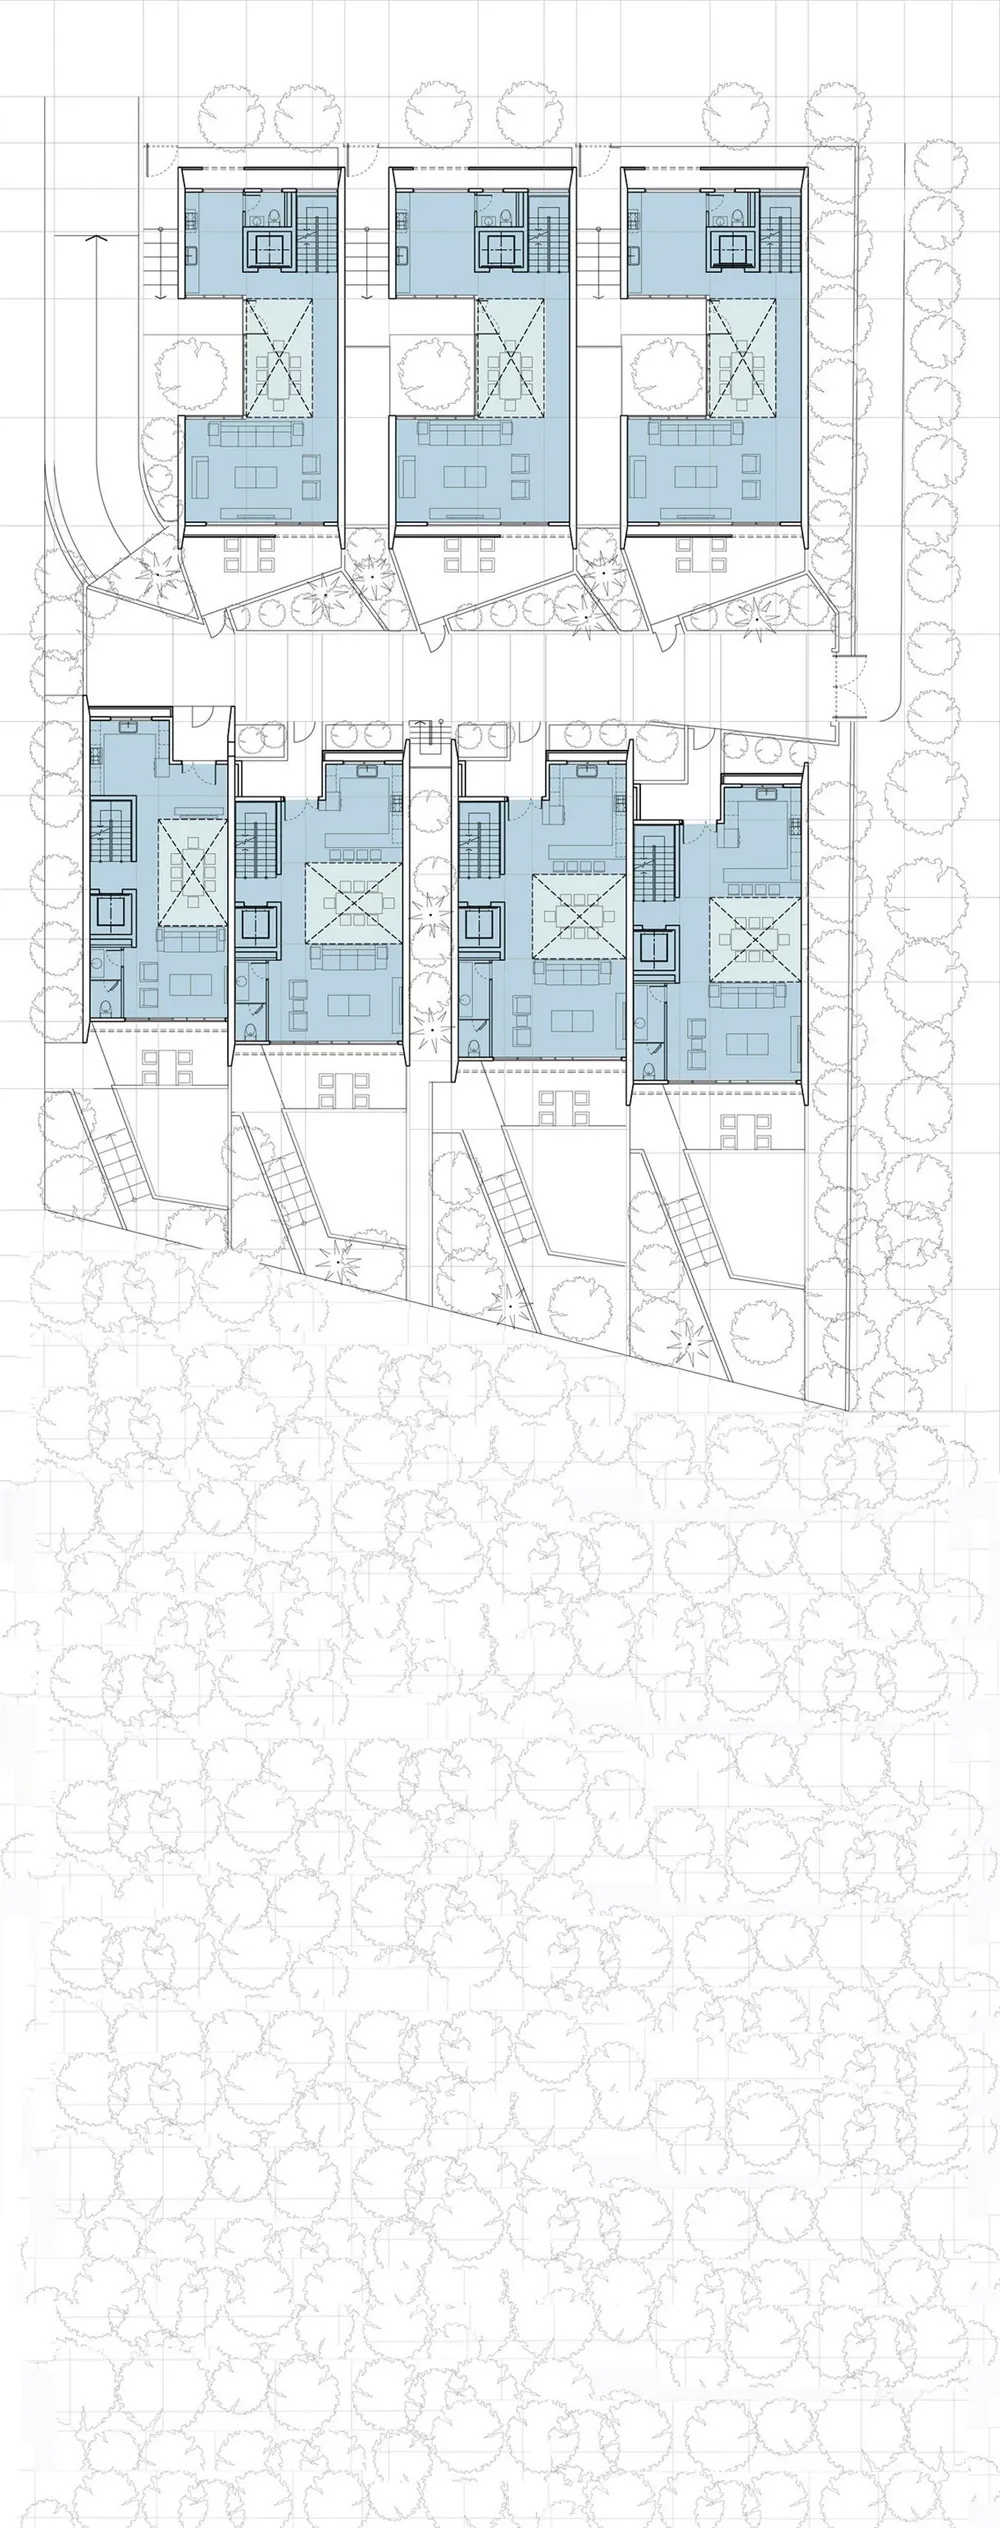
住宅大樓的平面圖,呈現詳細的建築配置與尺寸標註。

住宅大樓藍圖

architecture・blueprint・residential building

Adjective residential building features Key Element for Benefit/Design Goal showcasing contemporary design principles.

標籤

architectureresidentialblueprintbuilding designmodern architecture

住宅大樓藍圖

architecture・blueprint・residential building

Adjective residential building features Key Element for Benefit/Design Goal showcasing contemporary design principles.

標籤

architectureresidentialblueprintbuilding designmodern architecture

關於此設計

這張住宅大樓平面圖清楚標示各空間的配置與尺寸,線條精準且細節完整。圖面以專業建築繪圖方式呈現,適合用於設計討論與施工參考。

風格
architecture
材質
blueprint
主題
residential building

更多設計靈感

  • A modern building with sandstone terraces and a pool.現代砂岩露台建築
  • Aerial view of a modern residential building with a rooftop pool, surrounded by greenery and a beach.現代住宅建築
  • A child in a pink outfit running on soft play structures in a modern playroom現代遊戲室搭配柔和藍粉色結構
  • Cityscape with illuminated buildings against a sunset sky都市景觀夜間天際線
  • Industrial-style restaurant interior with wooden tables and a bar counter.工業風餐廳吧台
  • A traditional Korean bedroom featuring wooden and glass elements傳統韓式臥室室內:木質與玻璃元素
  • A traditional wooden doorway leading to a stone-paved courtyard, surrounded by traditional Korean architectural elements.傳統韓式玄關走廊
  • A modern architectural exterior featuring a wooden slat roof and glass walls surrounded by greenery and mountains in the back現代木質屋頂外觀

住宅大樓藍圖

Chic Floor Plan Project

Chic Floor Plan Project

住宅大樓的平面圖,呈現詳細的建築配置與尺寸標註。

住宅大樓藍圖

architecture・blueprint・residential building

Adjective residential building features Key Element for Benefit/Design Goal showcasing contemporary design principles.

標籤

architectureresidentialblueprintbuilding designmodern architecture

住宅大樓藍圖

architecture・blueprint・residential building

Adjective residential building features Key Element for Benefit/Design Goal showcasing contemporary design principles.

標籤

architectureresidentialblueprintbuilding designmodern architecture

關於此設計

這張住宅大樓平面圖清楚標示各空間的配置與尺寸,線條精準且細節完整。圖面以專業建築繪圖方式呈現,適合用於設計討論與施工參考。

風格
architecture
材質
blueprint
主題
residential building

更多設計靈感

  • A modern building with sandstone terraces and a pool.現代砂岩露台建築
  • Aerial view of a modern residential building with a rooftop pool, surrounded by greenery and a beach.現代住宅建築
  • A child in a pink outfit running on soft play structures in a modern playroom現代遊戲室搭配柔和藍粉色結構
  • Cityscape with illuminated buildings against a sunset sky都市景觀夜間天際線
  • Industrial-style restaurant interior with wooden tables and a bar counter.工業風餐廳吧台
  • A traditional Korean bedroom featuring wooden and glass elements傳統韓式臥室室內:木質與玻璃元素
  • A traditional wooden doorway leading to a stone-paved courtyard, surrounded by traditional Korean architectural elements.傳統韓式玄關走廊
  • A modern architectural exterior featuring a wooden slat roof and glass walls surrounded by greenery and mountains in the back現代木質屋頂外觀