FeelDesign LogoFeelDesign

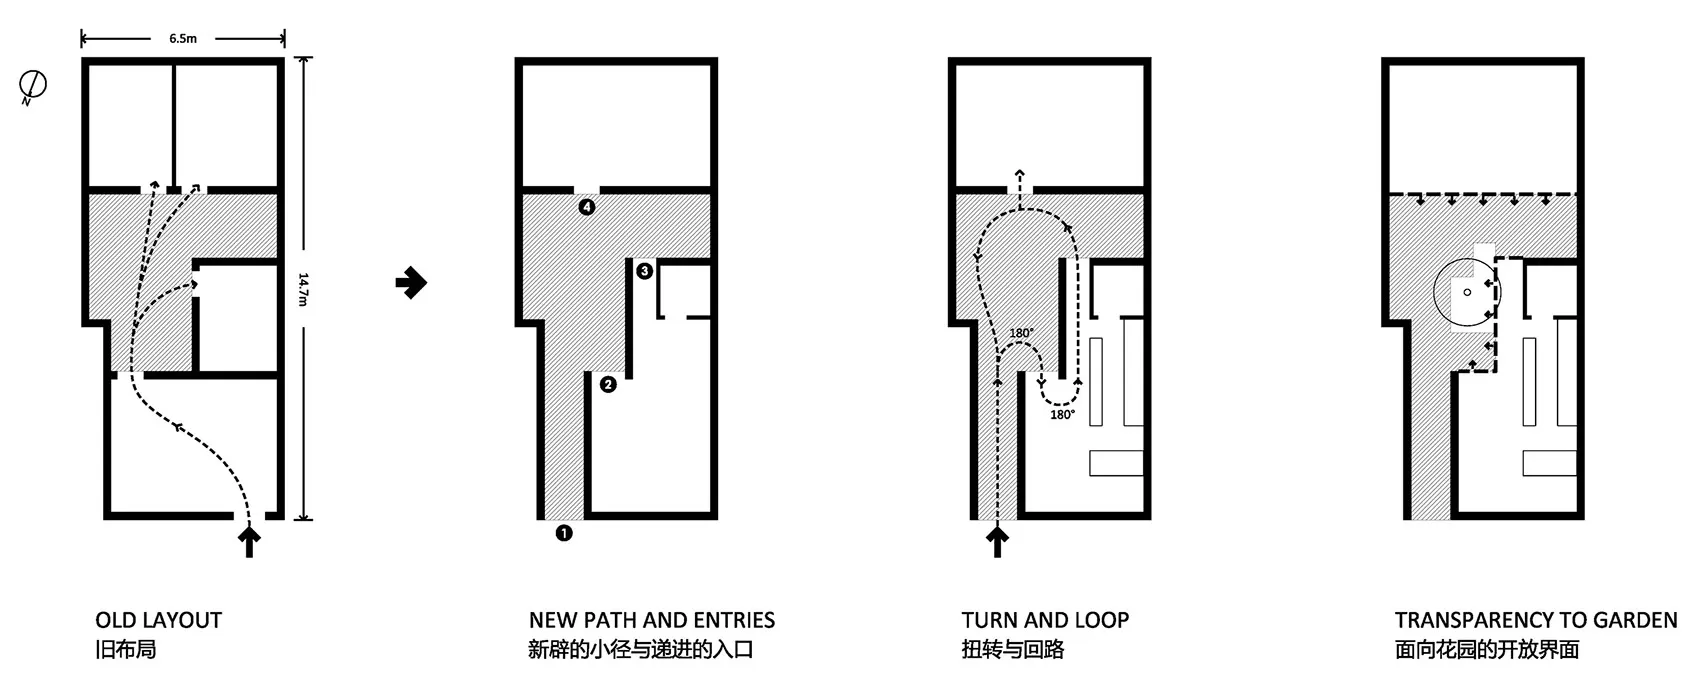
住宅轉彎迴圈動線平面圖

北京 VOYAGE COFFEE 楊梅竹斜街22號

北京 VOYAGE COFFEE 楊梅竹斜街22號

轉彎迴圈動線的二維平面圖,透過窗戶自然光線充足明亮

住宅轉彎迴圈動線平面圖

floor plan

標籤

住宅平面圖動線轉彎迴圈實用

住宅轉彎迴圈動線平面圖

floor plan

標籤

住宅平面圖動線轉彎迴圈實用

關於此設計

轉彎迴圈動線的二維平面圖,透過窗戶自然光線充足明亮

風格
floor plan

更多設計靈感

  • Architectural drawing of a modern building with a circular central area, surrounded by rooms, including a dining area and a kitchen, with a red object indicating a focal point現代開放式空間建築,圓形核心樞紐
  • 2D floor plan of a modern building with open areas, various rooms, and hallways現代開放式客廳空間
  • 2D floor plan of a modern cafe with a dining area and kitchen, featuring linework, labels, and symbols現代咖啡廳動線規劃,含餐廳與廚房
  • Black and white floor plan of a modern minimalist house with clear demarcations between living room, kitchen, and bedroom areas現代極簡住宅平面圖
  • A technical 2D architectural drawing of a modern interior layout.現代室內平面圖
  • 2D floor plan of a modern house with various rooms and layout現代住宅平面圖
  • Architectural drawing of a modern open floor plan with dining and kitchen areas, multiple chairs, and linework and labels indicating room divisions and measurements現代開放式格局,含餐廳與廚房
  • Black and white floor plan of a modern home with clear divisions between rooms, featuring wood materials and suggesting natural light through windows現代住宅木質強調平面圖

住宅轉彎迴圈動線平面圖

北京 VOYAGE COFFEE 楊梅竹斜街22號

北京 VOYAGE COFFEE 楊梅竹斜街22號

轉彎迴圈動線的二維平面圖,透過窗戶自然光線充足明亮

住宅轉彎迴圈動線平面圖

floor plan

標籤

住宅平面圖動線轉彎迴圈實用

住宅轉彎迴圈動線平面圖

floor plan

標籤

住宅平面圖動線轉彎迴圈實用

關於此設計

轉彎迴圈動線的二維平面圖,透過窗戶自然光線充足明亮

風格
floor plan

更多設計靈感

  • Architectural drawing of a modern building with a circular central area, surrounded by rooms, including a dining area and a kitchen, with a red object indicating a focal point現代開放式空間建築,圓形核心樞紐
  • 2D floor plan of a modern building with open areas, various rooms, and hallways現代開放式客廳空間
  • 2D floor plan of a modern cafe with a dining area and kitchen, featuring linework, labels, and symbols現代咖啡廳動線規劃,含餐廳與廚房
  • Black and white floor plan of a modern minimalist house with clear demarcations between living room, kitchen, and bedroom areas現代極簡住宅平面圖
  • A technical 2D architectural drawing of a modern interior layout.現代室內平面圖
  • 2D floor plan of a modern house with various rooms and layout現代住宅平面圖
  • Architectural drawing of a modern open floor plan with dining and kitchen areas, multiple chairs, and linework and labels indicating room divisions and measurements現代開放式格局,含餐廳與廚房
  • Black and white floor plan of a modern home with clear divisions between rooms, featuring wood materials and suggesting natural light through windows現代住宅木質強調平面圖