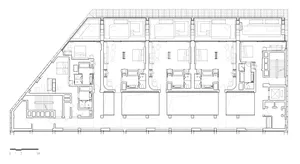
工業風住宅平面圖 等角視圖

Classic Living Room Space
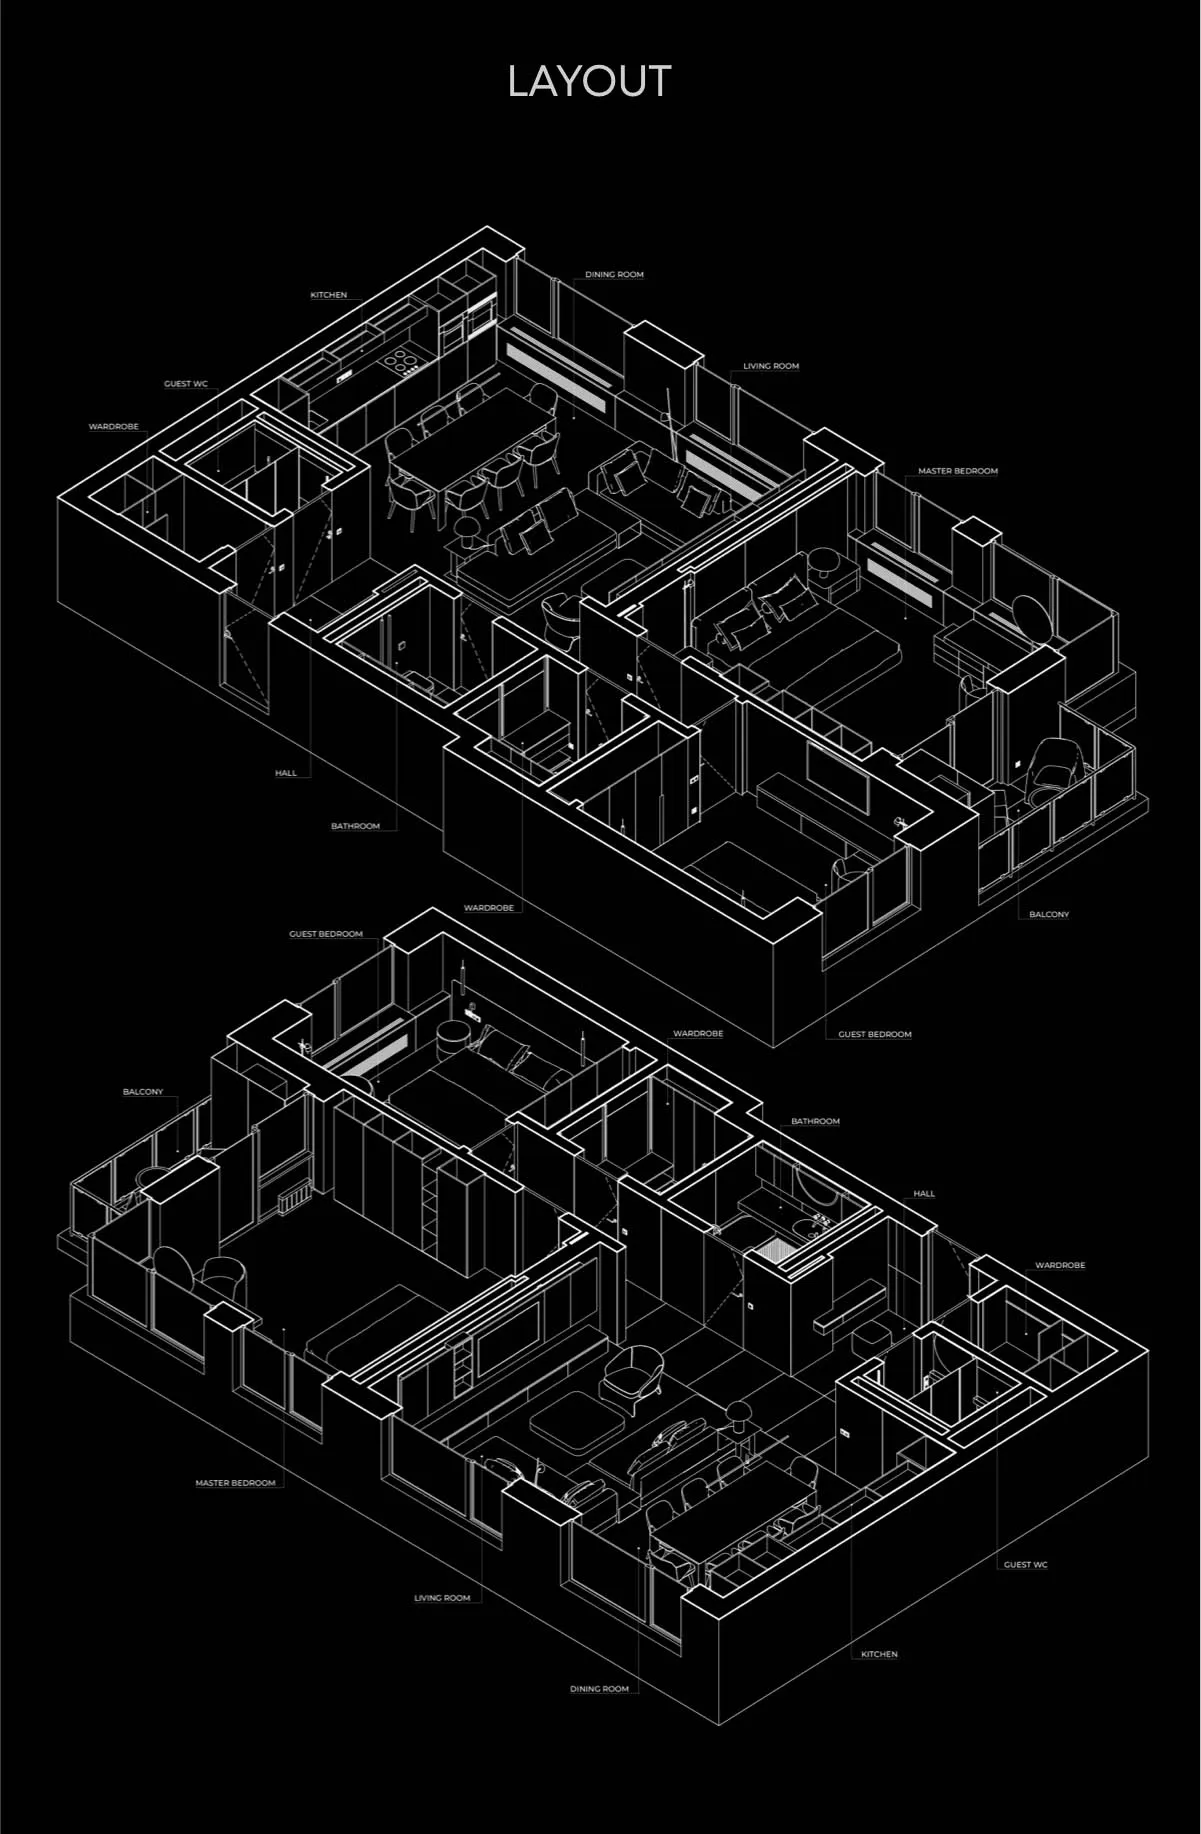
工業風住宅平面圖 等角視圖
architecture・mixed media・residential floor plan
Industrial residential floor plan with labeled rooms and furniture showing the layout of various spaces including living room, kitchen, bedrooms, and bathrooms
工業風住宅平面圖 等角視圖
architecture・mixed media・residential floor plan
Industrial residential floor plan with labeled rooms and furniture showing the layout of various spaces including living room, kitchen, bedrooms, and bathrooms
關於此設計
此工業風等角視圖呈現住宅平面配置,清楚標示各房間與家具位置。金屬與混凝土材質營造粗獷質感,搭配自然光線營造開闊氛圍。整體風格融合工業元素與實用機能,適合現代居住需求。
- 材質
- mixed media
- 主題
- residential floor plan