FeelDesign LogoFeelDesign

住宅平面圖草稿

Stunning Exterior Design
Stunning Exterior Design

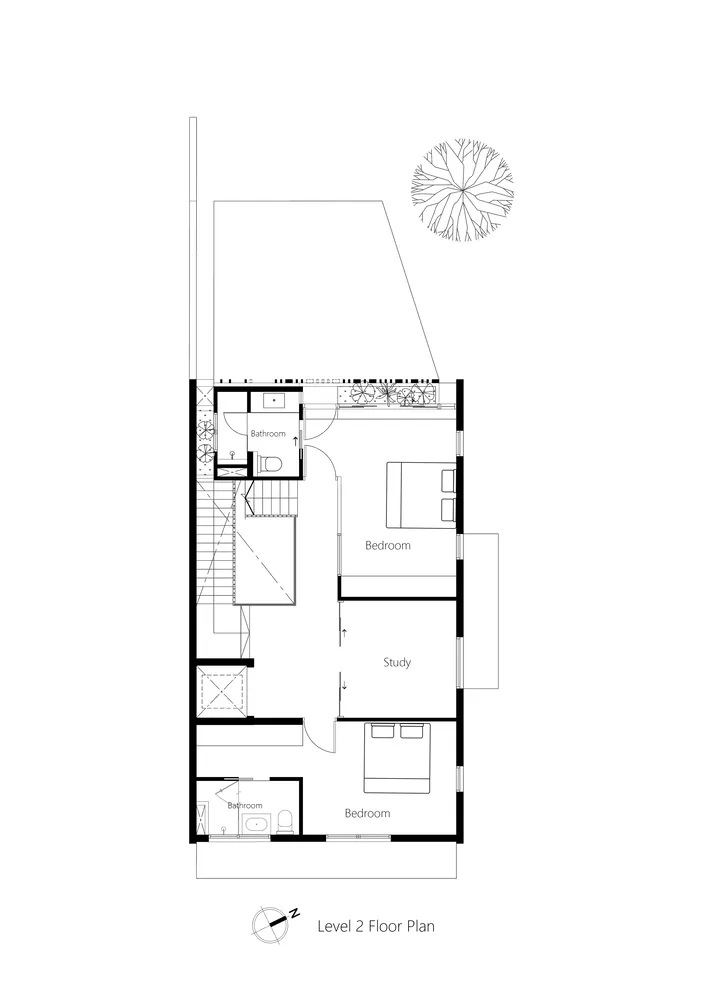
一張詳細的2D建築圖,展示住宅平面配置與功能分區。

住宅平面圖草稿

architecture・sketch・residential floor plan

Residential floor plan designed with a focus on layout and functional zoning.

標籤

建築住宅平面圖草稿室內設計

住宅平面圖草稿

architecture・sketch・residential floor plan

Residential floor plan designed with a focus on layout and functional zoning.

標籤

建築住宅平面圖草稿室內設計

關於此設計

這是一張細膩的2D建築圖,清楚呈現住宅內部格局與各功能區域的配置。圖面以簡潔線條勾勒出房間、走廊與公共空間的相對位置,幫助使用者快速掌握整體動線與空間規劃。

風格
architecture
材質
sketch
主題
residential floor plan

更多設計靈感

  • A modern bedroom with white furniture, green curtains, and a wood floor.現代書法風白色臥室
  • Modern architectural design floor plan with contemporary features and minimalist aesthetic.現代設計室內平面圖
  • A 2D architectural drawing of an office space layout, showing meeting rooms, office areas, and staircases.辦公室平面圖
  • A black and white floor plan of a modern residential house showing the layout of rooms.現代住宅平面圖 - 黑白
  • Floor plan of a modern residential building現代平面圖
  • Modern, minimalist staircase and pool area with skylight, showcasing clean lines and natural light.現代樓梯與泳池區搭配天窗
  • Modern concrete stairs with white walls and a skylight.現代混凝土樓梯
  • A minimalist design floor plan of an apartment layout, featuring open spaces and simple lines.極簡閣樓平面圖

住宅平面圖草稿

Stunning Exterior Design

Stunning Exterior Design

一張詳細的2D建築圖,展示住宅平面配置與功能分區。

住宅平面圖草稿

architecture・sketch・residential floor plan

Residential floor plan designed with a focus on layout and functional zoning.

標籤

建築住宅平面圖草稿室內設計

住宅平面圖草稿

architecture・sketch・residential floor plan

Residential floor plan designed with a focus on layout and functional zoning.

標籤

建築住宅平面圖草稿室內設計

關於此設計

這是一張細膩的2D建築圖,清楚呈現住宅內部格局與各功能區域的配置。圖面以簡潔線條勾勒出房間、走廊與公共空間的相對位置,幫助使用者快速掌握整體動線與空間規劃。

風格
architecture
材質
sketch
主題
residential floor plan

更多設計靈感

  • A modern bedroom with white furniture, green curtains, and a wood floor.現代書法風白色臥室
  • Modern architectural design floor plan with contemporary features and minimalist aesthetic.現代設計室內平面圖
  • A 2D architectural drawing of an office space layout, showing meeting rooms, office areas, and staircases.辦公室平面圖
  • A black and white floor plan of a modern residential house showing the layout of rooms.現代住宅平面圖 - 黑白
  • Floor plan of a modern residential building現代平面圖
  • Modern, minimalist staircase and pool area with skylight, showcasing clean lines and natural light.現代樓梯與泳池區搭配天窗
  • Modern concrete stairs with white walls and a skylight.現代混凝土樓梯
  • A minimalist design floor plan of an apartment layout, featuring open spaces and simple lines.極簡閣樓平面圖