FeelDesign LogoFeelDesign

住宅玻璃與米色結構外觀

Minimalist Dining Project
Minimalist Dining Project

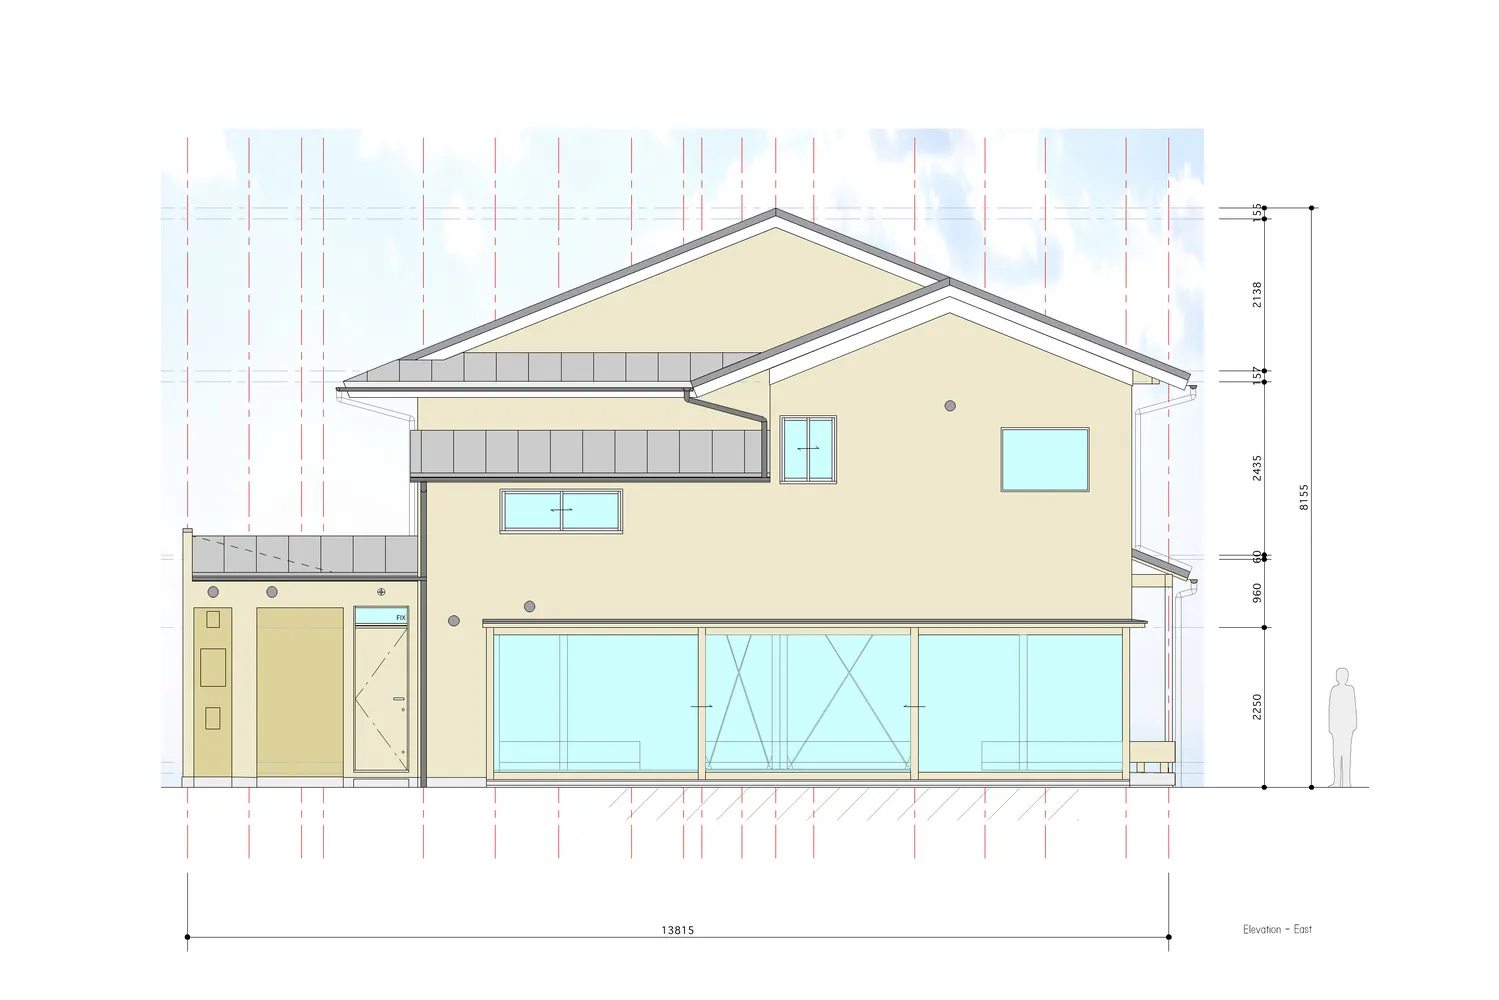
一座採用現代設計的住宅建築,擁有玻璃牆面與米色外牆板。

住宅玻璃與米色結構外觀

architecture・glass, beige siding・residential structure

The image depicts a residential building with a modern architectural design, showcasing glass walls and beige siding.

標籤

現代建築住宅設計玻璃牆面米色外牆板住宅結構

住宅玻璃與米色結構外觀

architecture・glass, beige siding・residential structure

The image depicts a residential building with a modern architectural design, showcasing glass walls and beige siding.

標籤

現代建築住宅設計玻璃牆面米色外牆板住宅結構

關於此設計

這座住宅建築採用現代設計,玻璃牆面與米色外牆板相互呼應,營造通透且簡潔的視覺效果。自然光線穿透玻璃,突顯建築的輕盈感與現代質感。

風格
architecture
材質
glass, beige siding
主題
residential structure

更多設計靈感

  • Shallow Smile Cafe Bar storefront with concrete exterior, wooden accents, and glass windows.Shallow Smile Cafe&Bar 混凝土木質玻璃外觀
  • Street-level modern cafe bar with clean lines and contemporary design elements街邊現代咖啡酒吧
  • Concrete and wooden exterior of a modern coffee shop現代咖啡廳混凝土外觀
  • Cafe front with concrete counter and stools咖啡廳混凝土吧台
  • Modern building exterior featuring wooden accents and windows, with a potted plant and steps in the foreground.現代建築外觀搭配木質元素
  • Modern retail storefront with a blue awning, glass windows, and wooden exterior.現代零售店面 藍色
  • A bakery and coffee storefront with a wooden awning and large glass windows.麵包店與咖啡店門面
  • A detailed architectural floor plan for a commercial building featuring wooden materials and a combination of different space商業平面圖

住宅玻璃與米色結構外觀

Minimalist Dining Project

Minimalist Dining Project

一座採用現代設計的住宅建築,擁有玻璃牆面與米色外牆板。

住宅玻璃與米色結構外觀

architecture・glass, beige siding・residential structure

The image depicts a residential building with a modern architectural design, showcasing glass walls and beige siding.

標籤

現代建築住宅設計玻璃牆面米色外牆板住宅結構

住宅玻璃與米色結構外觀

architecture・glass, beige siding・residential structure

The image depicts a residential building with a modern architectural design, showcasing glass walls and beige siding.

標籤

現代建築住宅設計玻璃牆面米色外牆板住宅結構

關於此設計

這座住宅建築採用現代設計,玻璃牆面與米色外牆板相互呼應,營造通透且簡潔的視覺效果。自然光線穿透玻璃,突顯建築的輕盈感與現代質感。

風格
architecture
材質
glass, beige siding
主題
residential structure

更多設計靈感

  • Shallow Smile Cafe Bar storefront with concrete exterior, wooden accents, and glass windows.Shallow Smile Cafe&Bar 混凝土木質玻璃外觀
  • Street-level modern cafe bar with clean lines and contemporary design elements街邊現代咖啡酒吧
  • Concrete and wooden exterior of a modern coffee shop現代咖啡廳混凝土外觀
  • Cafe front with concrete counter and stools咖啡廳混凝土吧台
  • Modern building exterior featuring wooden accents and windows, with a potted plant and steps in the foreground.現代建築外觀搭配木質元素
  • Modern retail storefront with a blue awning, glass windows, and wooden exterior.現代零售店面 藍色
  • A bakery and coffee storefront with a wooden awning and large glass windows.麵包店與咖啡店門面
  • A detailed architectural floor plan for a commercial building featuring wooden materials and a combination of different space商業平面圖