FeelDesign LogoFeelDesign

住宅平面圖

Minimalist Dining Concept
Minimalist Dining Concept

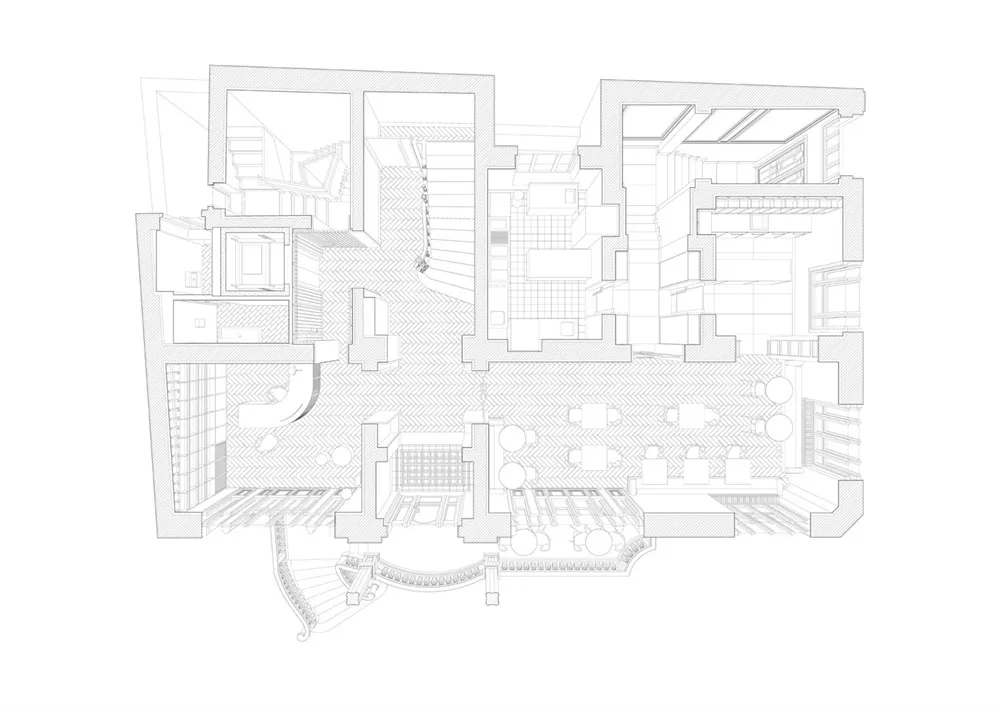
詳細的住宅空間2D平面圖,展示木紋瓷磚地板與各個房間配置。

住宅平面圖

interior design・wood floor tiles・residential floor plan

This residential floor plan showcases a detailed layout of a modern home with an emphasis on the use of wood tiles and the integration of multiple functional sp

標籤

residentialfloor-planwood-tilesinterior-designhome-layout

住宅平面圖

interior design・wood floor tiles・residential floor plan

This residential floor plan showcases a detailed layout of a modern home with an emphasis on the use of wood tiles and the integration of multiple functional sp

標籤

residentialfloor-planwood-tilesinterior-designhome-layout

關於此設計

這張住宅平面圖以2D方式呈現整體空間配置,地板採用木紋瓷磚鋪陳,營造溫潤自然的氛圍。圖中清楚標示各個房間的相對位置與動線,讓人一目了然。

風格
interior design
材質
wood floor tiles
主題
residential floor plan

更多設計靈感

  • Modern room with a concrete wall, wooden table, and two chairs, with sunlight entering through a large window現代房間,搭配混凝土牆與木桌
  • Gray metal surface with a modern industrial look, possibly part of an interior design project灰色金屬工業風內部設計
  • Gray metal surface with a modern industrial look, possibly part of an interior design project灰色金屬工業風內部空間
  • Modern room with a concrete wall, a table, and a cup, featuring a neon advertisement with a "had it" sign現代極簡空間,搭配清水混凝土牆
  • A modern and minimalist space with wooden walls and ceiling, featuring a combination of interior and exterior elements, with possible natural light from windows or skylights木牆現代極簡空間
  • Modern interior design featuring a green wall with a framed mirror and a square frame with a hole, showcasing clean lines and minimalistic decoration現代綠牆搭配框飾
  • Modern entrance hall featuring a black cylindrical table with a round top, displaying a large, abstract ceramic vase with a h陶器玄關陶瓷桌
  • Modern interior corridor featuring wood and concrete materials.現代木質混凝土走廊

住宅平面圖

Minimalist Dining Concept

Minimalist Dining Concept

詳細的住宅空間2D平面圖,展示木紋瓷磚地板與各個房間配置。

住宅平面圖

interior design・wood floor tiles・residential floor plan

This residential floor plan showcases a detailed layout of a modern home with an emphasis on the use of wood tiles and the integration of multiple functional sp

標籤

residentialfloor-planwood-tilesinterior-designhome-layout

住宅平面圖

interior design・wood floor tiles・residential floor plan

This residential floor plan showcases a detailed layout of a modern home with an emphasis on the use of wood tiles and the integration of multiple functional sp

標籤

residentialfloor-planwood-tilesinterior-designhome-layout

關於此設計

這張住宅平面圖以2D方式呈現整體空間配置,地板採用木紋瓷磚鋪陳,營造溫潤自然的氛圍。圖中清楚標示各個房間的相對位置與動線,讓人一目了然。

風格
interior design
材質
wood floor tiles
主題
residential floor plan

更多設計靈感

  • Modern room with a concrete wall, wooden table, and two chairs, with sunlight entering through a large window現代房間,搭配混凝土牆與木桌
  • Gray metal surface with a modern industrial look, possibly part of an interior design project灰色金屬工業風內部設計
  • Gray metal surface with a modern industrial look, possibly part of an interior design project灰色金屬工業風內部空間
  • Modern room with a concrete wall, a table, and a cup, featuring a neon advertisement with a "had it" sign現代極簡空間,搭配清水混凝土牆
  • A modern and minimalist space with wooden walls and ceiling, featuring a combination of interior and exterior elements, with possible natural light from windows or skylights木牆現代極簡空間
  • Modern interior design featuring a green wall with a framed mirror and a square frame with a hole, showcasing clean lines and minimalistic decoration現代綠牆搭配框飾
  • Modern entrance hall featuring a black cylindrical table with a round top, displaying a large, abstract ceramic vase with a h陶器玄關陶瓷桌
  • Modern interior corridor featuring wood and concrete materials.現代木質混凝土走廊