FeelDesign LogoFeelDesign

住宅室內平面圖

Industrial Floor Plan Collection
Industrial Floor Plan Collection

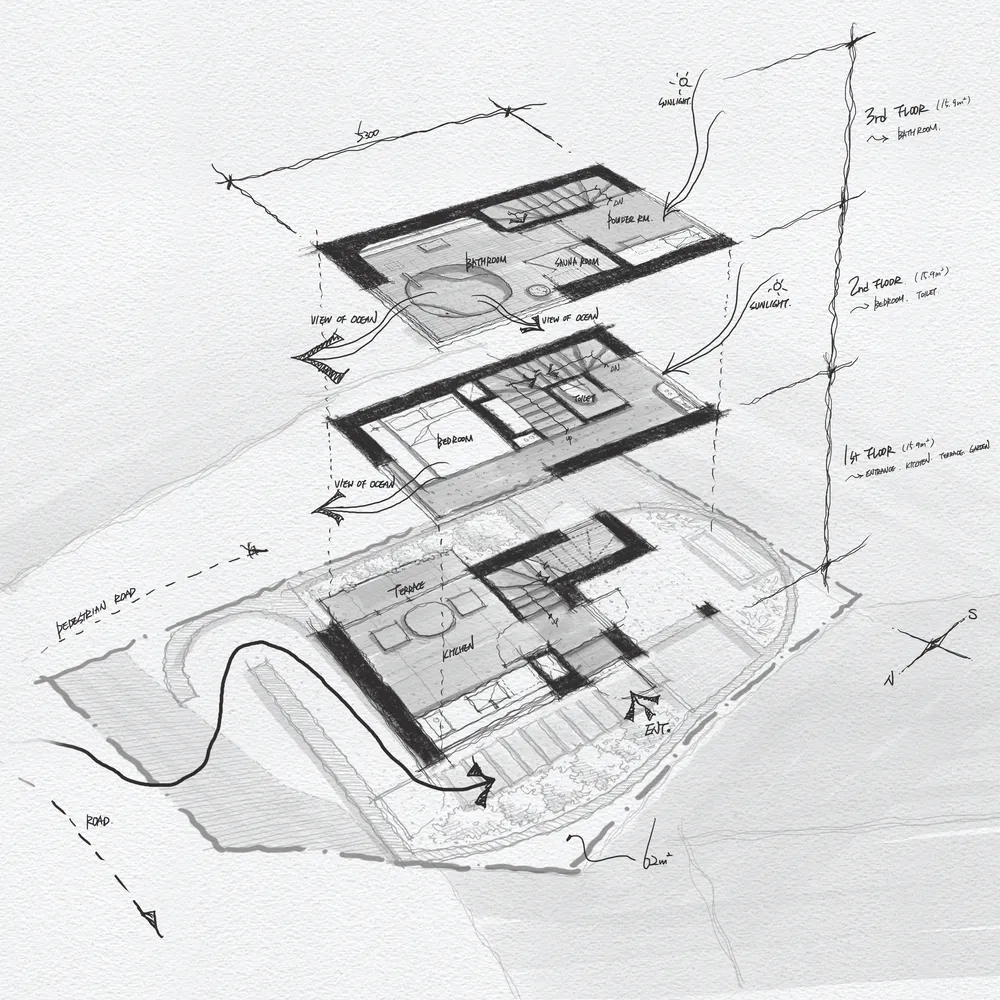
三層住宅室內平面圖,享有海景,包含每層的衛浴、臥室與廚房

住宅室內平面圖

architectural plan・mixed materials・residential interior

This residential interior floor plan showcases functional zones and ocean views, designed with mixed materials for a cohesive aesthetic.

標籤

architecturefloor-planresidentialinteriorocean-view

住宅室內平面圖

architectural plan・mixed materials・residential interior

This residential interior floor plan showcases functional zones and ocean views, designed with mixed materials for a cohesive aesthetic.

標籤

architecturefloor-planresidentialinteriorocean-view

關於此設計

這張三層住宅室內平面圖呈現每層皆配置衛浴、臥室與廚房,並擁有開闊海景視野。圖面以簡潔線條勾勒空間配置,營造舒適且實用的居住氛圍。

風格
architectural plan
材質
mixed materials
主題
residential interior

更多設計靈感

  • A technical architectural drawing of a modern floor plan.現代平面圖
  • A detailed architectural plan of a modern commercial interior space, including various rooms and functional areas.現代商業室內設計平面圖
  • Detailed architectural plan of a restaurant interior showing various dining spaces and functional zones.餐廳室內建築平面圖
  • Floor plan of a commercial space showing functional zones and layout.商業空間建築平面圖
  • 2D architectural drawing of a coffee shop interior layout, featuring booths, balconies, rest areas, and tea tables.咖啡店室內平面圖
  • A detailed architectural and landscape plan depicted on a paper sheet.景觀規劃圖紙
  • 2D architectural plan illustrating the layout of a theater's seating arrangement.劇院座位配置圖
  • Second floor architectural plan featuring concrete flooring and a staircase layout.二樓平面圖:混凝土建築與室內設計

住宅室內平面圖

Industrial Floor Plan Collection

Industrial Floor Plan Collection

三層住宅室內平面圖,享有海景,包含每層的衛浴、臥室與廚房

住宅室內平面圖

architectural plan・mixed materials・residential interior

This residential interior floor plan showcases functional zones and ocean views, designed with mixed materials for a cohesive aesthetic.

標籤

architecturefloor-planresidentialinteriorocean-view

住宅室內平面圖

architectural plan・mixed materials・residential interior

This residential interior floor plan showcases functional zones and ocean views, designed with mixed materials for a cohesive aesthetic.

標籤

architecturefloor-planresidentialinteriorocean-view

關於此設計

這張三層住宅室內平面圖呈現每層皆配置衛浴、臥室與廚房,並擁有開闊海景視野。圖面以簡潔線條勾勒空間配置,營造舒適且實用的居住氛圍。

風格
architectural plan
材質
mixed materials
主題
residential interior

更多設計靈感

  • A technical architectural drawing of a modern floor plan.現代平面圖
  • A detailed architectural plan of a modern commercial interior space, including various rooms and functional areas.現代商業室內設計平面圖
  • Detailed architectural plan of a restaurant interior showing various dining spaces and functional zones.餐廳室內建築平面圖
  • Floor plan of a commercial space showing functional zones and layout.商業空間建築平面圖
  • 2D architectural drawing of a coffee shop interior layout, featuring booths, balconies, rest areas, and tea tables.咖啡店室內平面圖
  • A detailed architectural and landscape plan depicted on a paper sheet.景觀規劃圖紙
  • 2D architectural plan illustrating the layout of a theater's seating arrangement.劇院座位配置圖
  • Second floor architectural plan featuring concrete flooring and a staircase layout.二樓平面圖:混凝土建築與室內設計