FeelDesign LogoFeelDesign

住宅室內平面配置圖

Industrial Exterior Design
Industrial Exterior Design

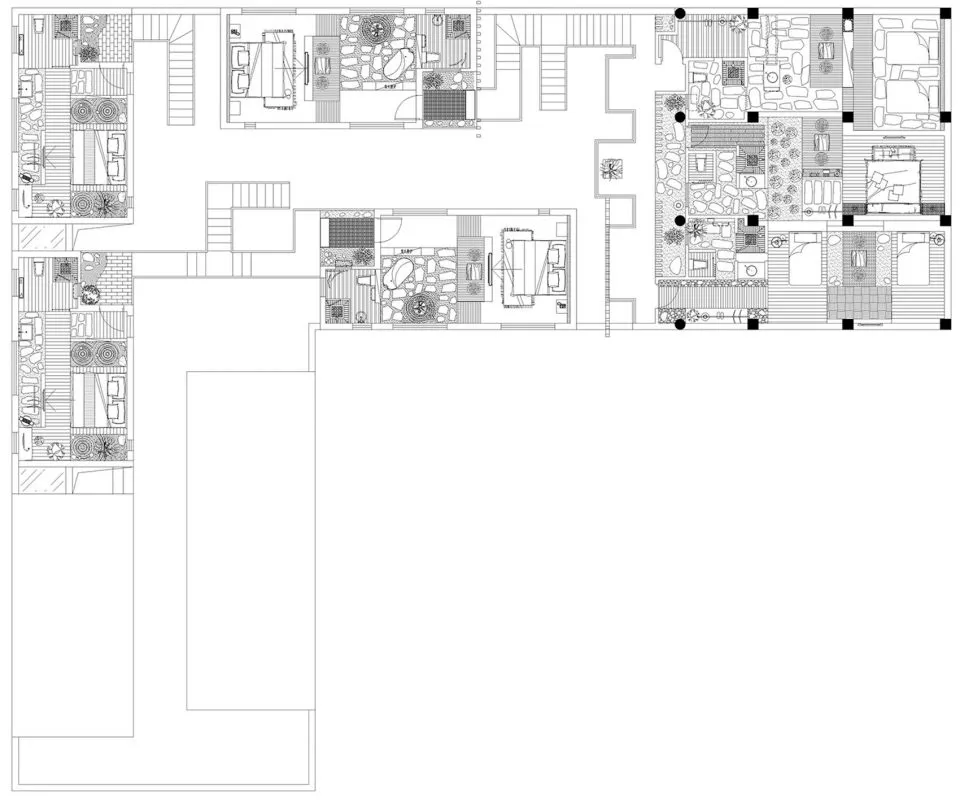
住宅室內空間的詳細建築平面圖,展示各房間的配置與連結方式。

住宅室內平面配置圖

architectural plan・residential interior

Adjective Space features Key Element for Benefit/Design Goal.

標籤

architectural-planresidential-interiorfloor-plan-layoutinterior-designhome-layout

住宅室內平面配置圖

architectural plan・residential interior

Adjective Space features Key Element for Benefit/Design Goal.

標籤

architectural-planresidential-interiorfloor-plan-layoutinterior-designhome-layout

關於此設計

這張圖呈現住宅室內的詳細建築平面配置,清楚標示各房間的位置與相互連結。圖中以精確的線條與比例呈現整體空間流動,營造專業且清晰的設計感。

風格
architectural plan
主題
residential interior

更多設計靈感

  • A detailed 2D floor plan of Zone A in a hotel, showing functional zones such as corridors, dining areas, and rooms.A區一樓平面圖
  • A black and white diagram of a residential complex with buildings, streets, and landmarks labeled.住宅區總平面圖
  • An architectural floor plan depicting the interior design of an industrial building.工業風室內建築平面圖
  • A detailed architectural floor plan of the Mapogo Cheetah Plains residence.Mapogo Cheetah Plains 樓層平面圖
  • Floor plan for hotel suites at MVULA CHEETAH PLAINS showing various rooms and amenities.MVULA CHEETAH PLAINS 套房平面圖
  • A detailed architectural drawing of the second floor layout.二樓建築藍圖
  • Detailed architectural site plan depicting an urban development project with labeled sections, buildings, and streets.都市開發計畫
  • Floor plan of a hotel showing rooms, bathrooms, and service areas.飯店平面圖建築設計

住宅室內平面配置圖

Industrial Exterior Design

Industrial Exterior Design

住宅室內空間的詳細建築平面圖,展示各房間的配置與連結方式。

住宅室內平面配置圖

architectural plan・residential interior

Adjective Space features Key Element for Benefit/Design Goal.

標籤

architectural-planresidential-interiorfloor-plan-layoutinterior-designhome-layout

住宅室內平面配置圖

architectural plan・residential interior

Adjective Space features Key Element for Benefit/Design Goal.

標籤

architectural-planresidential-interiorfloor-plan-layoutinterior-designhome-layout

關於此設計

這張圖呈現住宅室內的詳細建築平面配置,清楚標示各房間的位置與相互連結。圖中以精確的線條與比例呈現整體空間流動,營造專業且清晰的設計感。

風格
architectural plan
主題
residential interior

更多設計靈感

  • A detailed 2D floor plan of Zone A in a hotel, showing functional zones such as corridors, dining areas, and rooms.A區一樓平面圖
  • A black and white diagram of a residential complex with buildings, streets, and landmarks labeled.住宅區總平面圖
  • An architectural floor plan depicting the interior design of an industrial building.工業風室內建築平面圖
  • A detailed architectural floor plan of the Mapogo Cheetah Plains residence.Mapogo Cheetah Plains 樓層平面圖
  • Floor plan for hotel suites at MVULA CHEETAH PLAINS showing various rooms and amenities.MVULA CHEETAH PLAINS 套房平面圖
  • A detailed architectural drawing of the second floor layout.二樓建築藍圖
  • Detailed architectural site plan depicting an urban development project with labeled sections, buildings, and streets.都市開發計畫
  • Floor plan of a hotel showing rooms, bathrooms, and service areas.飯店平面圖建築設計