FeelDesign LogoFeelDesign

住宅空間混搭材質平面圖

Classic Exterior Concept
Classic Exterior Concept

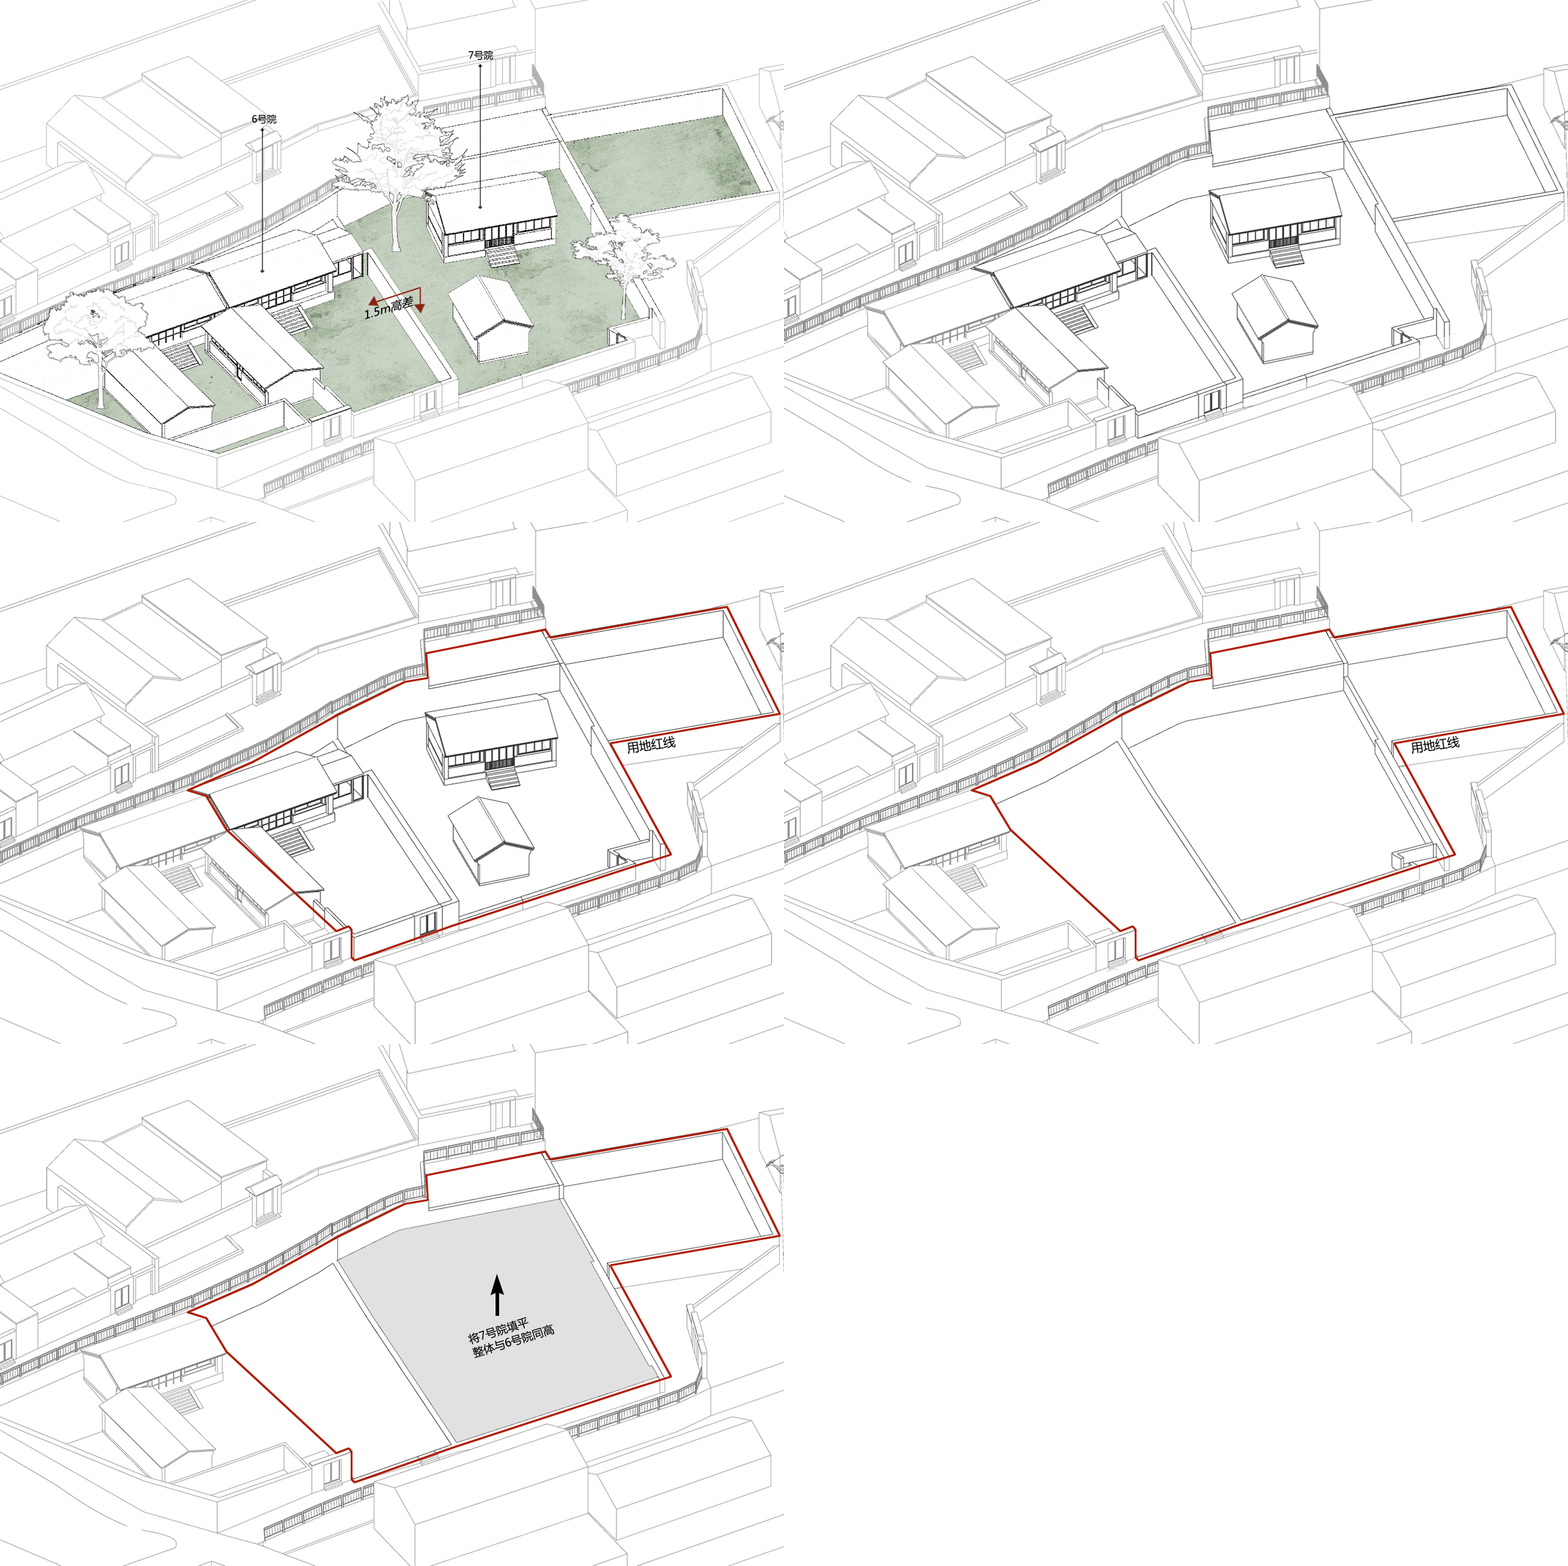
住宅空間混搭材質的2D建築藍圖。
住宅空間混搭材質的2D建築藍圖。

住宅空間混搭材質平面圖

architectural plan・mixed materials・residential space plan

Architectural Residential Space Plan showcasing mixed materials for Functional or Design Aim

標籤

architectural-planresidential-spacemix-materialsblueprint-layoutresidential-design

住宅空間混搭材質平面圖

architectural plan・mixed materials・residential space plan

Architectural Residential Space Plan showcasing mixed materials for Functional or Design Aim

標籤

architectural-planresidential-spacemix-materialsblueprint-layoutresidential-design

關於此設計

這張2D建築藍圖呈現住宅空間的平面配置,運用多種材質混搭設計。圖面清楚標示各區域的布局與材質變化,營造出兼具機能與視覺層次的居住氛圍。

風格
architectural plan
材質
mixed materials
主題
residential space plan

更多設計靈感

  • Floor plan of a residential compound featuring multiple buildings, green spaces, and outdoor amenities.住宅區規劃圖
  • Drawing of a two-story residential interior with paneled walls.兩層住宅室內嵌板牆平面圖
  • A detailed blueprint of the hotel site layout at Cheetah Plains.獵豹平原飯店場地規劃圖
  • Floor plan of a residential interior, showing the layout and design elements.住宅室內設計平面圖
  • Black and white architectural line drawing of a building floor plan.建築平面圖黑白線條圖
  • A technical architectural drawing of a modern floor plan.現代平面圖
  • A detailed architectural plan of a modern commercial interior space, including various rooms and functional areas.現代商業室內設計平面圖
  • Detailed architectural plan of a restaurant interior showing various dining spaces and functional zones.餐廳室內建築平面圖

住宅空間混搭材質平面圖

Classic Exterior Concept

Classic Exterior Concept

住宅空間混搭材質的2D建築藍圖。
住宅空間混搭材質的2D建築藍圖。

住宅空間混搭材質平面圖

architectural plan・mixed materials・residential space plan

Architectural Residential Space Plan showcasing mixed materials for Functional or Design Aim

標籤

architectural-planresidential-spacemix-materialsblueprint-layoutresidential-design

住宅空間混搭材質平面圖

architectural plan・mixed materials・residential space plan

Architectural Residential Space Plan showcasing mixed materials for Functional or Design Aim

標籤

architectural-planresidential-spacemix-materialsblueprint-layoutresidential-design

關於此設計

這張2D建築藍圖呈現住宅空間的平面配置,運用多種材質混搭設計。圖面清楚標示各區域的布局與材質變化,營造出兼具機能與視覺層次的居住氛圍。

風格
architectural plan
材質
mixed materials
主題
residential space plan

更多設計靈感

  • Floor plan of a residential compound featuring multiple buildings, green spaces, and outdoor amenities.住宅區規劃圖
  • Drawing of a two-story residential interior with paneled walls.兩層住宅室內嵌板牆平面圖
  • A detailed blueprint of the hotel site layout at Cheetah Plains.獵豹平原飯店場地規劃圖
  • Floor plan of a residential interior, showing the layout and design elements.住宅室內設計平面圖
  • Black and white architectural line drawing of a building floor plan.建築平面圖黑白線條圖
  • A technical architectural drawing of a modern floor plan.現代平面圖
  • A detailed architectural plan of a modern commercial interior space, including various rooms and functional areas.現代商業室內設計平面圖
  • Detailed architectural plan of a restaurant interior showing various dining spaces and functional zones.餐廳室內建築平面圖