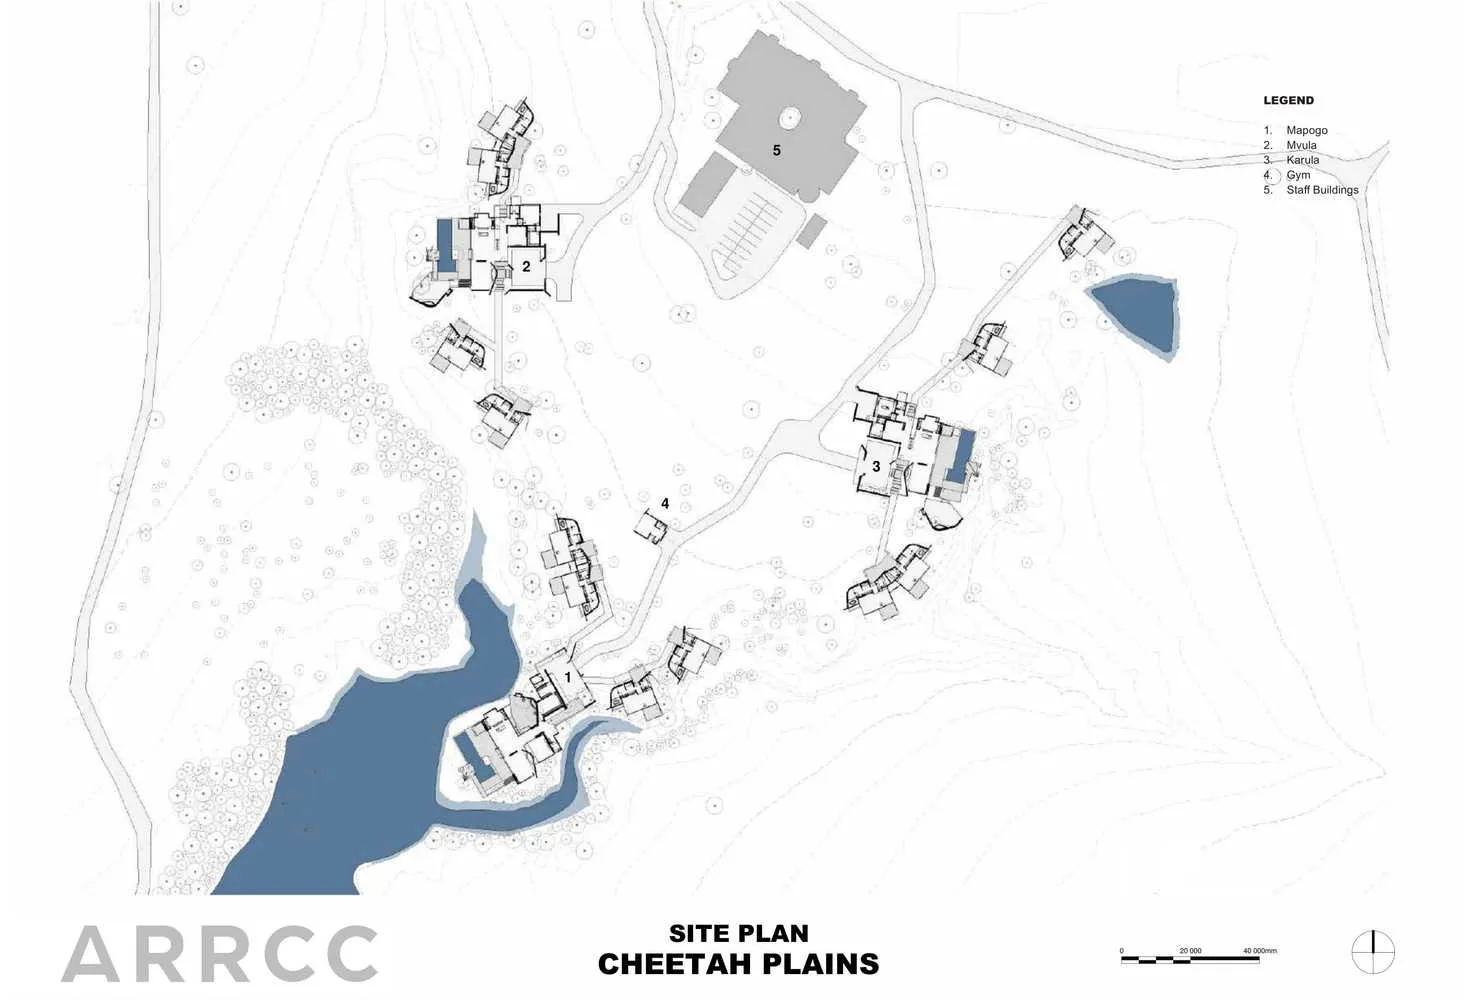
獵豹平原飯店場地規劃圖

Contemporary Floor Plan Space
獵豹平原飯店場地規劃圖
architectural plan・paper or ink・hotel site plan
Architectural features of the hotel site plan showcasing functional zones for accommodation and amenities
獵豹平原飯店場地規劃圖
architectural plan・paper or ink・hotel site plan
Architectural features of the hotel site plan showcasing functional zones for accommodation and amenities
關於此設計
這張藍圖清楚呈現獵豹平原飯店的整體場地配置,包含各項住宿設施與公共空間的精確位置。圖面以專業建築繪圖方式呈現,線條清晰且標註完整,方便設計團隊與業主檢視整體規劃。
- 材質
- paper or ink
- 主題
- hotel site plan