FeelDesign LogoFeelDesign

住宅平面圖

Stunning Floor Plan Collection
Stunning Floor Plan Collection

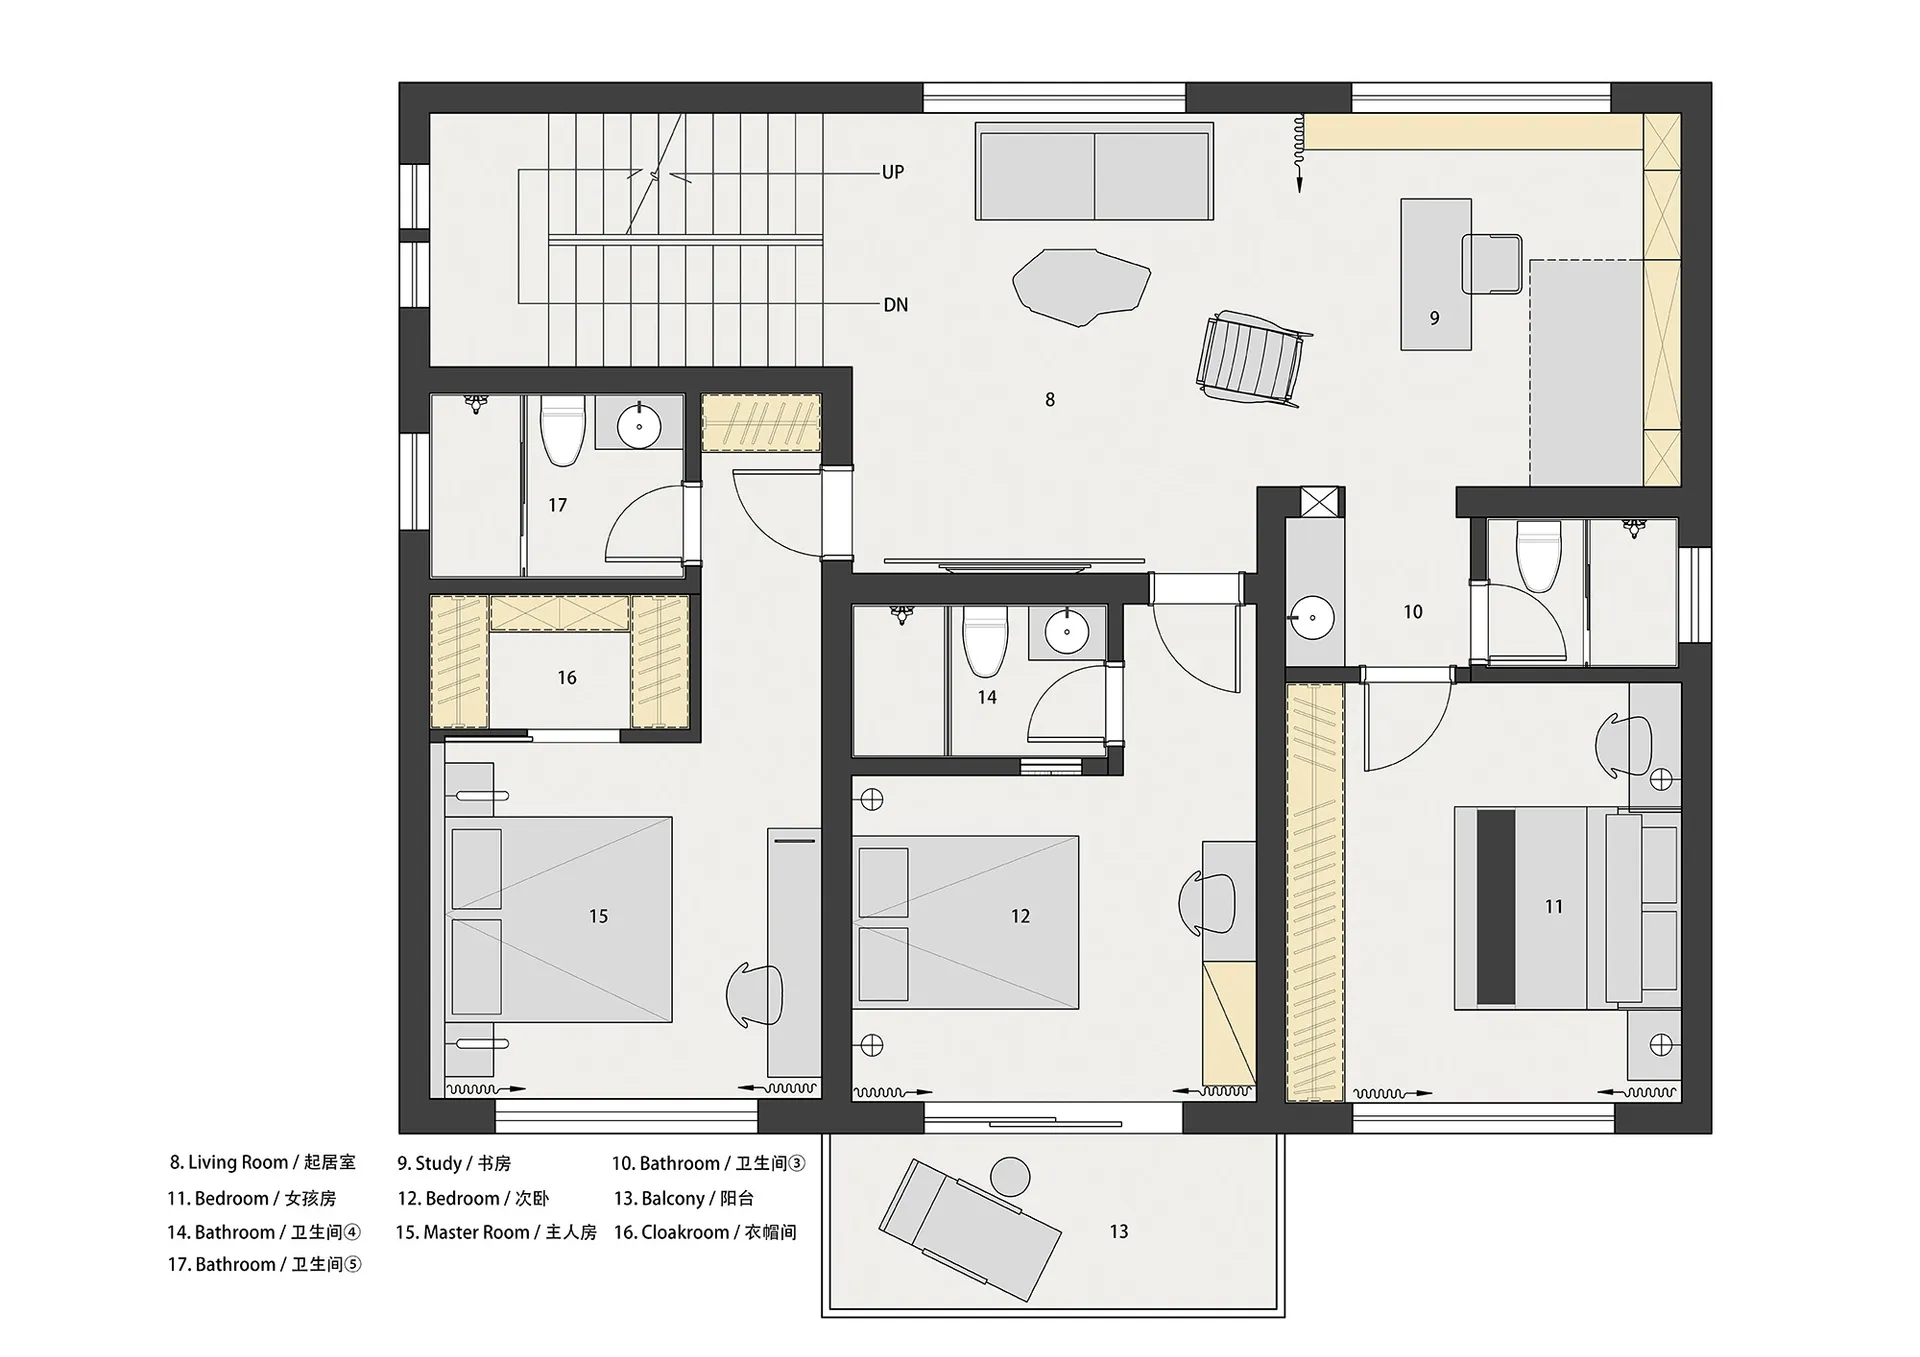
一張詳細的2D建築圖,顯示住宅平面配置、所有房間、格局與尺寸。

住宅平面圖

architecture・mixed_media・residential_floor_plan

This residential floor plan showcases a well-designed layout with multiple bedrooms, bathrooms, living areas, a study, and a balcony, providing clear visual inf

標籤

住宅平面圖建築設計室內

住宅平面圖

architecture・mixed_media・residential_floor_plan

This residential floor plan showcases a well-designed layout with multiple bedrooms, bathrooms, living areas, a study, and a balcony, providing clear visual inf

標籤

住宅平面圖建築設計室內

關於此設計

這是一張精細的2D住宅平面圖,清楚標示各房間配置、動線與尺寸。圖面以簡潔線條呈現整體格局,適合設計討論與施工參考。

風格
architecture
材質
mixed_media
主題
residential_floor_plan

更多設計靈感

  • Modern patio with greenery and wooden furniture現代室內綠意庭院
  • A detailed 2D architectural drawing of a modern office layout.現代辦公室平面配置圖
  • Floor plan of a hotel lobby showcasing concrete, glass, and metal materials.飯店大廳設計
  • 3D architectural view of a hotel lobby, showing various functional zones such as elevators, reception, and a meeting room.飯店大廳配置
  • An industrial, concrete and steel interior design space with a Brutalist architectural style.紀律空間 混凝土鋼鐵粗獷主義
  • Floor plan of an apartment hotel showing guestrooms and common areas.公寓式酒店平面圖
  • A modern interior with a concrete fireplace emitting flames.現代室內混凝土壁爐
  • Modern lobby interior with metal, glass, and wooden elements現代大廳室內設計:金屬、玻璃與木質元素

住宅平面圖

Stunning Floor Plan Collection

Stunning Floor Plan Collection

一張詳細的2D建築圖,顯示住宅平面配置、所有房間、格局與尺寸。

住宅平面圖

architecture・mixed_media・residential_floor_plan

This residential floor plan showcases a well-designed layout with multiple bedrooms, bathrooms, living areas, a study, and a balcony, providing clear visual inf

標籤

住宅平面圖建築設計室內

住宅平面圖

architecture・mixed_media・residential_floor_plan

This residential floor plan showcases a well-designed layout with multiple bedrooms, bathrooms, living areas, a study, and a balcony, providing clear visual inf

標籤

住宅平面圖建築設計室內

關於此設計

這是一張精細的2D住宅平面圖,清楚標示各房間配置、動線與尺寸。圖面以簡潔線條呈現整體格局,適合設計討論與施工參考。

風格
architecture
材質
mixed_media
主題
residential_floor_plan

更多設計靈感

  • Modern patio with greenery and wooden furniture現代室內綠意庭院
  • A detailed 2D architectural drawing of a modern office layout.現代辦公室平面配置圖
  • Floor plan of a hotel lobby showcasing concrete, glass, and metal materials.飯店大廳設計
  • 3D architectural view of a hotel lobby, showing various functional zones such as elevators, reception, and a meeting room.飯店大廳配置
  • An industrial, concrete and steel interior design space with a Brutalist architectural style.紀律空間 混凝土鋼鐵粗獷主義
  • Floor plan of an apartment hotel showing guestrooms and common areas.公寓式酒店平面圖
  • A modern interior with a concrete fireplace emitting flames.現代室內混凝土壁爐
  • Modern lobby interior with metal, glass, and wooden elements現代大廳室內設計:金屬、玻璃與木質元素